
Golf Course







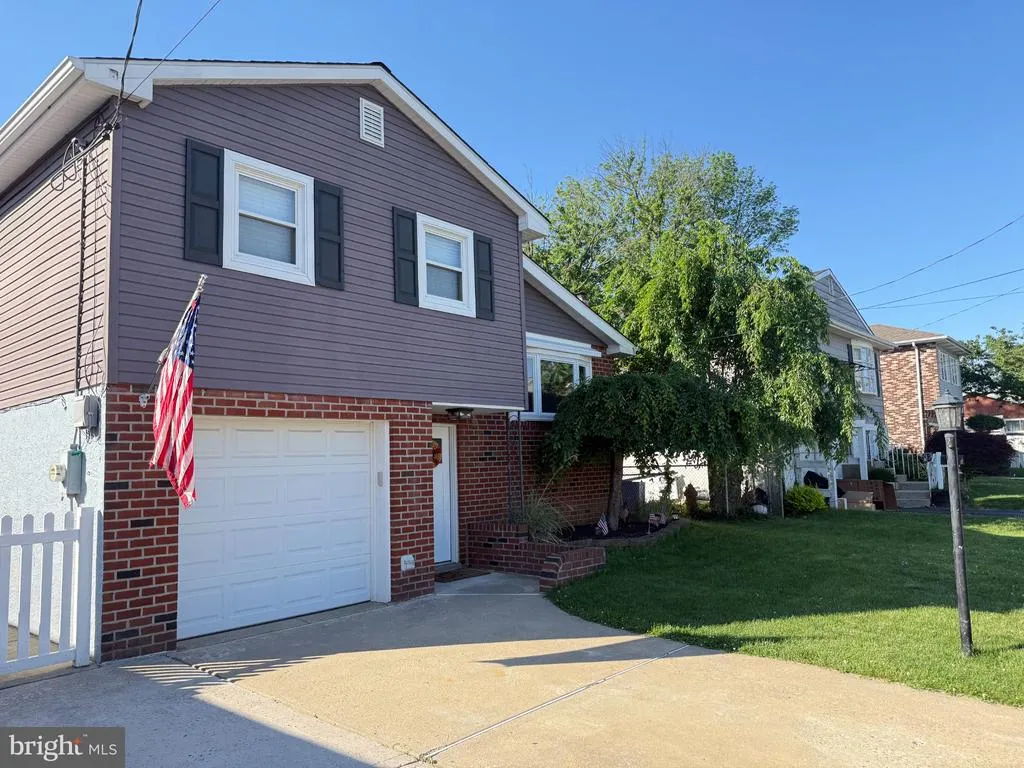
Address
9319 Marsden Street, Philadelphia, PA
Price
$ 499,888
Property Attributes
- MLS#PAPH2670344
- TypeSingle Family
- Listing Status ACTIVE
- CountyPHILADELPHIA
- CityPhiladelphia
- Area19114
- NeighborhoodTorresdale
- Zip19114
- StyleSplit Level
- Year Built1952
- Taxes$ 4746
- Price$ 499,888
- Bedrooms3
- Full Bathrooms2
- Half Bathrooms0
- Sqr Footage1850
- Lot Size0.11 Acres
Data Source:
Bright MLS
Property Description
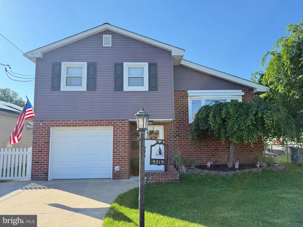
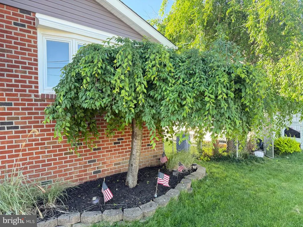
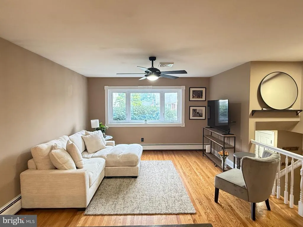
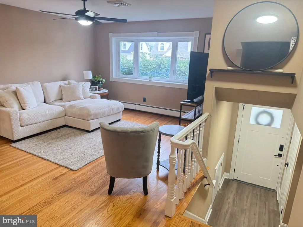
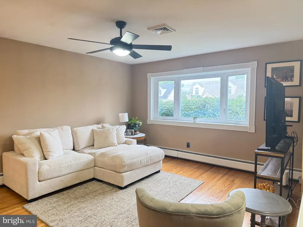
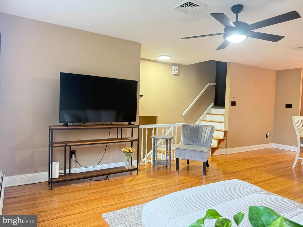
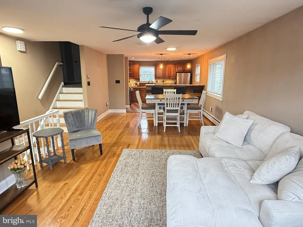
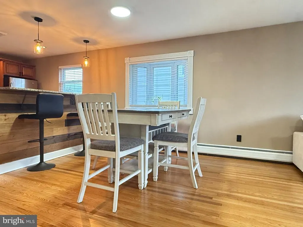
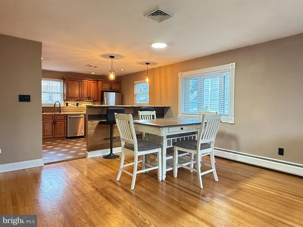
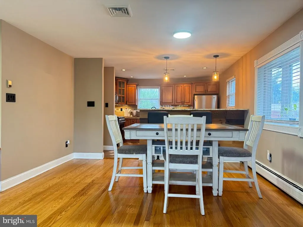
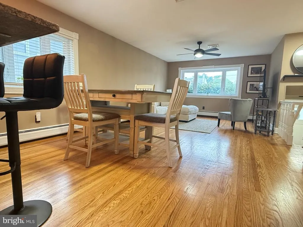
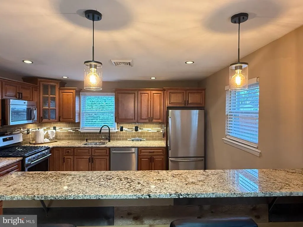
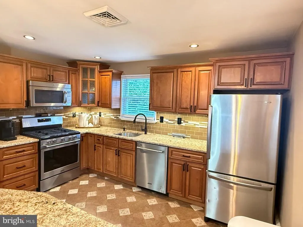
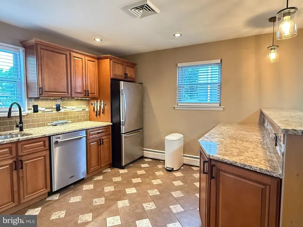
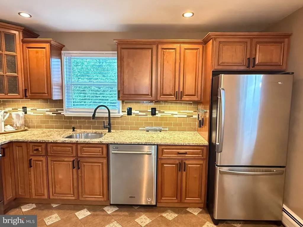
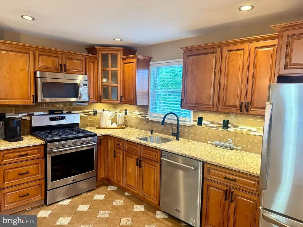
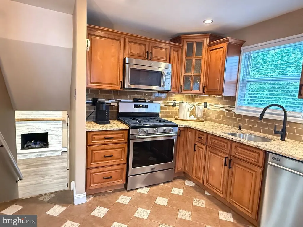
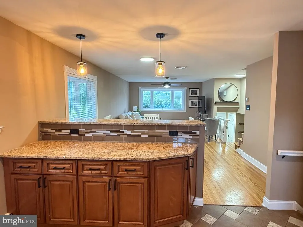
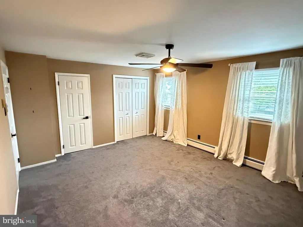
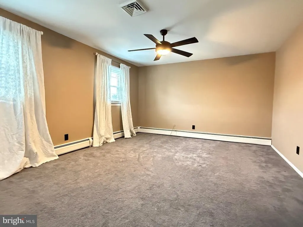
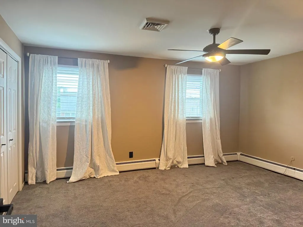
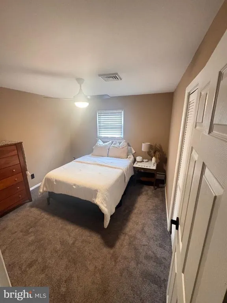
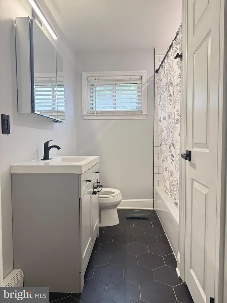
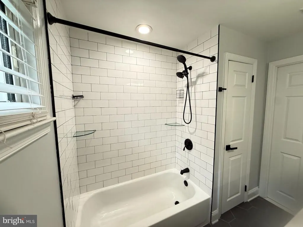
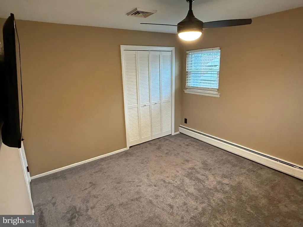
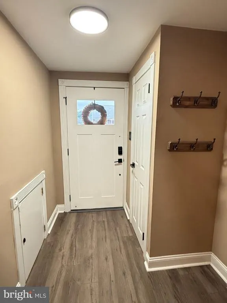
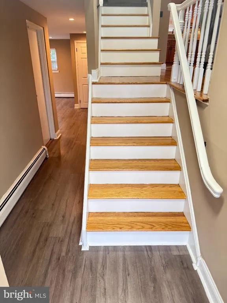
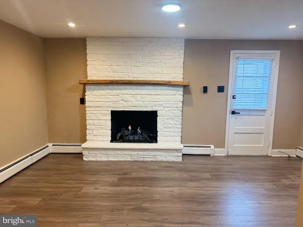
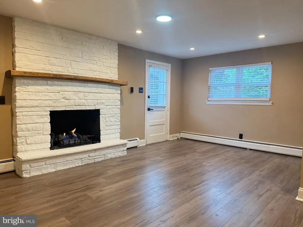
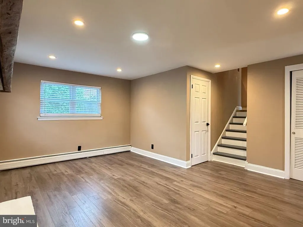
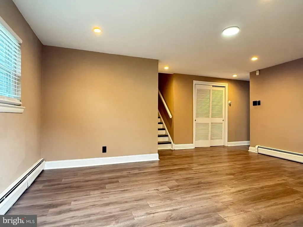
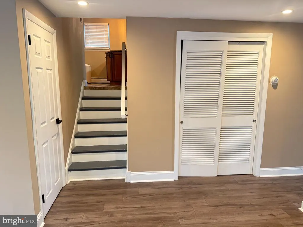
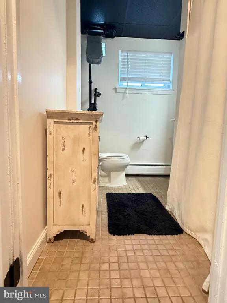
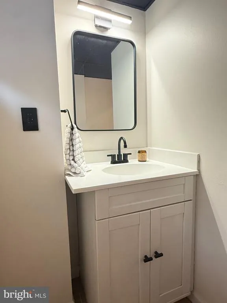
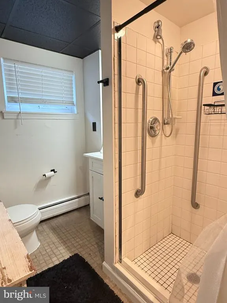
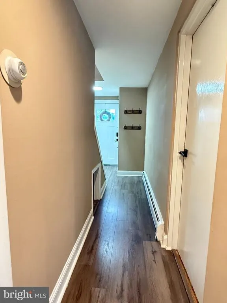
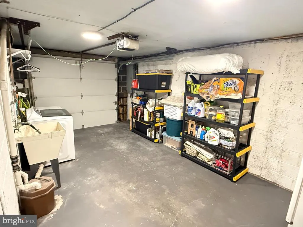
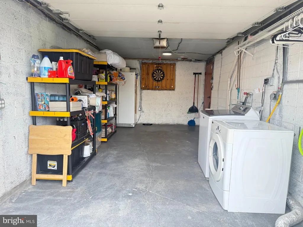
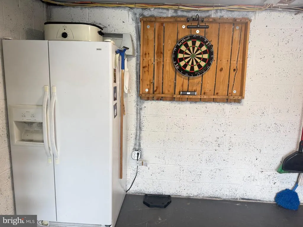
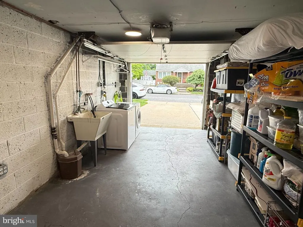
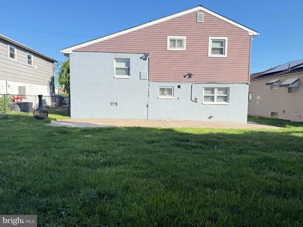
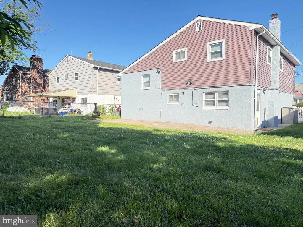
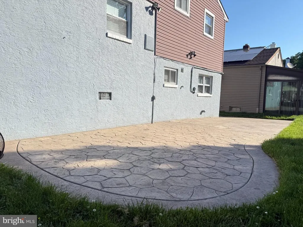
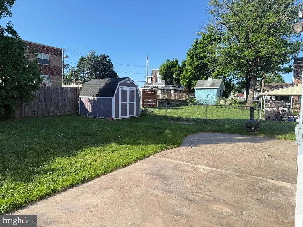
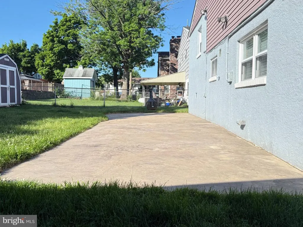
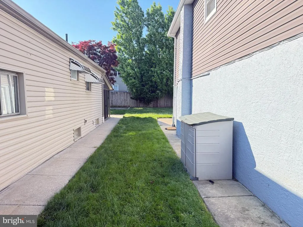
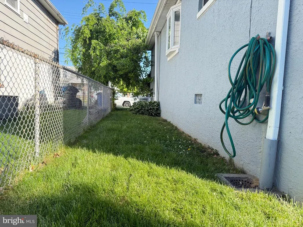
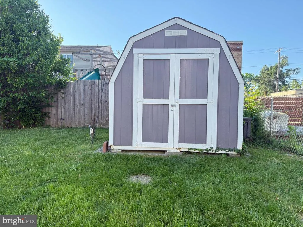
Are you looking for a Single Home in Northeast Philly? If so, this is it! A Beautiful, well maintained, modern 3 Bedroom 2 Full Bathroom split level single home with Central Air approx 1,800 Square Feet siting on a double lot 50X100. This Home is tucked away in East Torresdale which is one of the Most Desirable Neighborhoods in Philadelphia! The main level is wide open space with a living room, dining room with original hardwood floors and two bay windows to let in lots of natural light. The kitchen has a breakfast bar and features granite counters, stainless steel appliances, lots of cabinet and counter space, tile floor and backsplash with a window over looking the yard. You can access the lower level from the kitchen which has a second living space with a gas fireplace, recessed lighting, vinyl flooring, a full bathroom for convivence, with access to the yard and the garage. The upper level features three large bedrooms all with double closets, ceiling fans and newer carpeting. The hallway bathroom has a shower with subway backsplash, modern matt black fixtures and a large closet. The hall way has two closets for much needed storage space with access to the attic. The garage has a washer and dryer, refrigerator, dart board, storage shelfs and an automatic garage door opener with two remotes for your vehicle's. The rear yard is huge and wide open with two patios, a storage shed and a nicely manicured lawn. The front yard offers curb appeal with pride of ownership that shows and has a Japanese Cherry Tree in front of the living room window for some added privacy. This is a must see move right in ready home in one of the most desirable neighborhoods in the whole City of Philadelphia. Home has C/A and a newer shingle roof installed in 2018. Located just two blocks to the playground, walking distance to schools, Holy Family University, Urban League Torresdale Country Club, Byrnes Public golf course, SEPTA regional rail train station, 95, Route 1, the Delaware River and the Northeast Airport. A Great Home in an Amazing Location!
| Price History | |
|---|---|
| 9/14/2026 | Listed $499,888 |
General Features
| Living Area | 1850 |
|---|---|
| Sewer | Public Sewer |
| Heating | Baseboard - Hot Water,Central,Forced Air |
| Cooling | Central A/C |
| Possession | 0-30 Days CD,31-60 Days CD,Immediate,Negotiable |
| Roof | Shingle |
| Appliances | Dishwasher,Disposal,Dryer,Energy Efficient Appliances,Extra Refrigerator/Freezer,Microwave,Oven - Self Cleaning,Oven/Range - Gas,Refrigerator,Stainless Steel Appliances,Stove,Washer |
| Zoning | RSD3 |
| Garage Spaces | 1.00 |
| Architectural Style | Split Level |
| Construction Materials | Masonry |
| School District | PHILADELPHIA CITY |
| Year Built | 1952 |
| Levels | 3 |
| Tax Year | 2025 |
| Ownership | Fee Simple |
| Cool Fuel | Natural Gas |
| Accessibility | None |
| County | PHILADELPHIA |
| New Construction | No |
| Property Type | Residential |
| HOA | No |
| Energy Efficient | Appliances |
| Subdivision Name | TORRESDALE (EAST) |
| Garage Y/N | Yes |
| Water Access Y/N | No |
| Other Structures | Above Grade,Below Grade |
| Full Baths | 2 |
| Status | ACTIVE |
| Directions | Located between Pearson & Arendell Ave |
| City | PHILADELPHIA |
| Senior Community Y/N | No |
| MLS Area | 19114 (19114) |
| Lot Size Units | Square Feet |
| Lot Size Square Feet | 5000.00 |
| Tax Assessed Value | 339100.0 |
| Tax Annual Amount | 4746.0 |
| Property Condition | Excellent,Very Good |
| Structure Type | Detached |
| Condo/Coop Association fee Y/N | No |
| Bathrooms Full Main Level | 1 |
| Bathrooms Count Main Level | 1.00 |
| Price Per Sq Ft Total AG | 270.21 |
| Acceptable Financing | Cash,Conventional,FHA,PHFA,USDA,VA |
| Vacation Rental Y/N | No |
| Total SQFT | 1850 |
| Standard Status | Active |
| Year Built Source | Estimated |
| Tax Lot | 32 |
Interior Features
| Interior Amenities | Attic,Breakfast Area,Carpet,Ceiling Fan(s),Dining Area,Family Room Off Kitchen,Recessed Lighting,Upgraded Countertops,Window Treatments,Wood Floors |
|---|---|
| Heating Fuel | Natural Gas |
| Basement | Other |
| Flooring | Carpet,Ceramic Tile,Luxury Vinyl Tile,Solid Hardwood |
| Total Fireplaces | 1 |
| Hot Water | Natural Gas |
| Basement (Y/N) | Yes |
| Heating Y/N | Yes |
| Fireplace Y/N | Yes |
| Above Grade Finished Area | 1850 |
| Central Air Y/N | Yes |
| Total Bedrooms | 3 |
| Below Grade Finished Area Unit Type | Square Feet |
| LivingAreaSource | Assessor |
| Below Grade Unfin Area Units | Square Feet |
| Bedrooms Count All Upper Levels | 3 |
| Bedrooms Count Upper Level 2 | 3 |
| Bathrooms Full Upper Level 2 | 1 |
| Bathrooms Full All Upper Levels | 1 |
| Bathrooms Count Upper Level 2 | 1.00 |
| Bathrooms Count All Upper Levels | 1 |
| Above Grade Finished Area Unit Type | Square Feet |
| Total Baths | 2 |
Exterior Features
| Pool | No Pool |
|---|---|
| Water Source | Public |
| Inclusions | Washer,Dryer,Refrigerator in Kitchen & Garage |
| Total Parking Spaces | 1 |
| Garage Features | Garage Door Opener,Inside Access |
| Type of Parking | Attached Garage,Driveway,On Street |
| Land Use Code | D21 |
| Foundation Details | Crawl Space,Slab |
| Water View Y/N | No |
| Lot Dimensions | 50.00 x 100.00 |
| Lot Size Acres | 0.11 |
| Lot Size Source | Estimated |
| Waterfront Y/N | No |
| Land Assessed Value | 67820.00 |
| Navigable Water Y/N | No |
| Water Oriented Y/N | No |
| # of Attached Garage Spaces | 1 |
Amenities
- Foreclosure
- Views
- Short Sale
- New Construction
- Adult 55+
- Lease To Own
- No HOA Fees
- Furnished
- Primary On Main
- Air Conditioning
- Seller Finance
- Green
- Fixer Upper
- Horse
- Golf
- Fireplace
- Deck
- Garage
- Basement
- Pool
Property vs Single Family Average in 19114
Price
Taxes
Year Built
Visits
 © BRIGHT, All Rights Reserved
