
Views - Primary on Main








Address
9703 Fairmont Avenue, Manassas, VA
Price
$ 659,000
Property Attributes
- MLS#VAPW2130692
- TypeSingle Family
- Listing Status ACTIVE
- CountyPRINCE WILLIAM
- CityManassas
- NeighborhoodHallmark Manor-Westgate
- Zip20109
- StyleColonial
- Year Built1965
- Taxes$ 4717
- Price$ 659,000
- Bedrooms4
- Full Bathrooms3
- Half Bathrooms0
- Sqr Footage1992
- Lot Size0.27 Acres
Data Source:
Bright MLS
Property Description
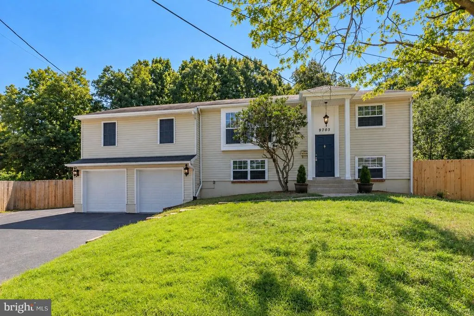
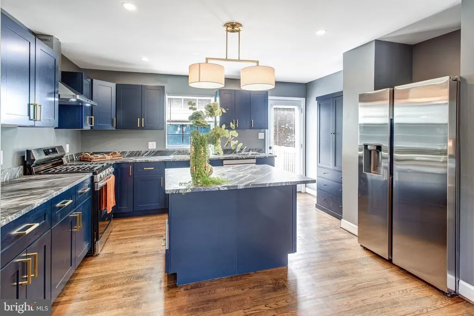
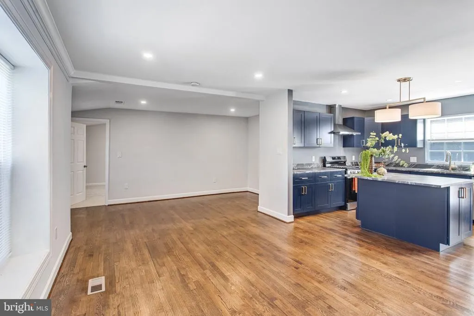
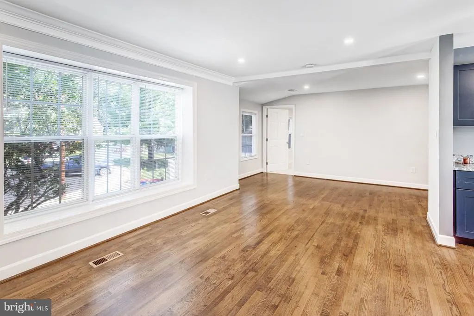
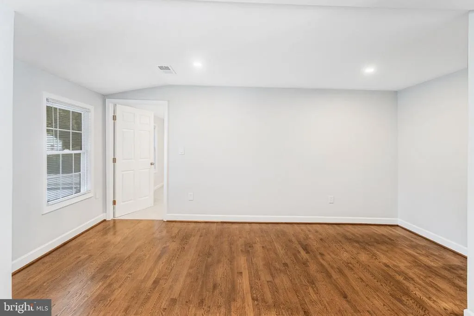
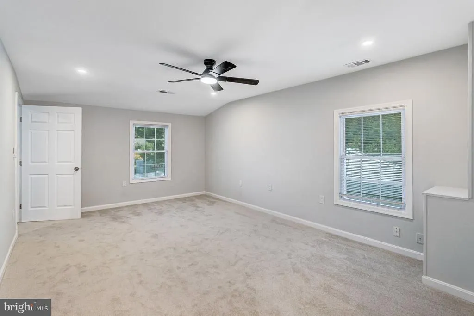
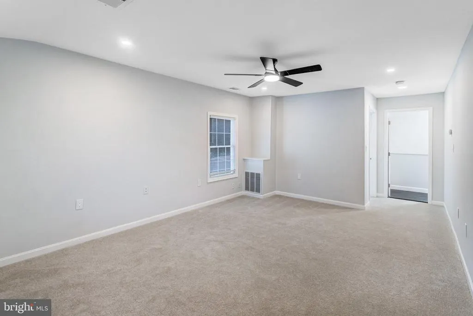
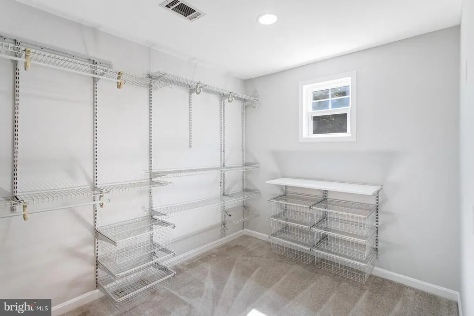
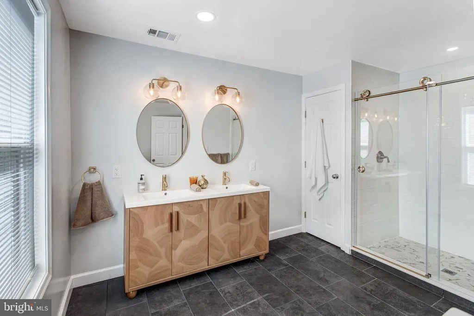
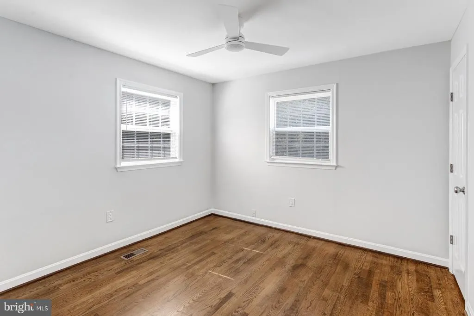
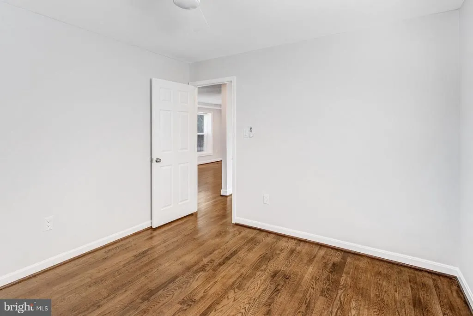
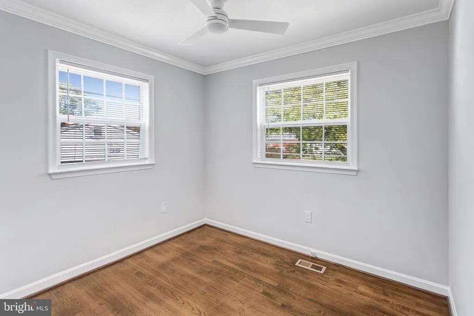
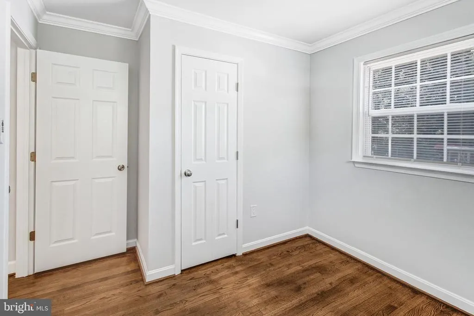
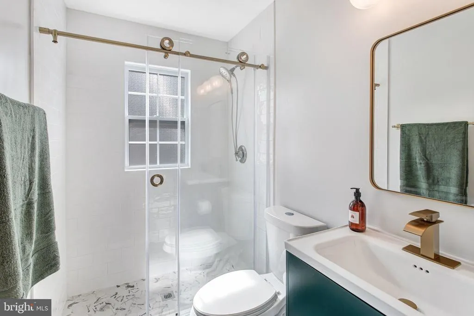
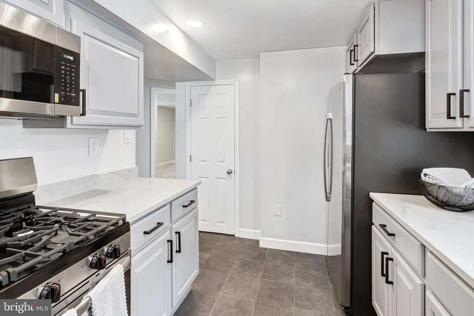
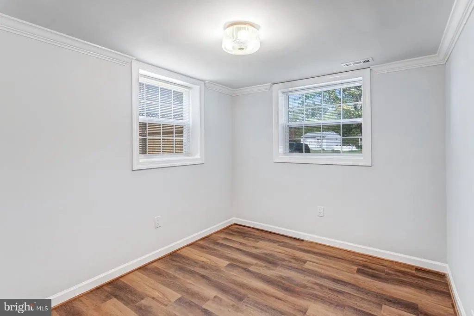
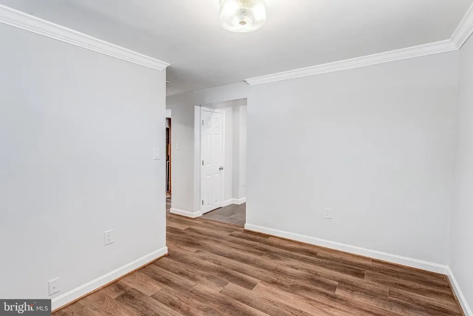
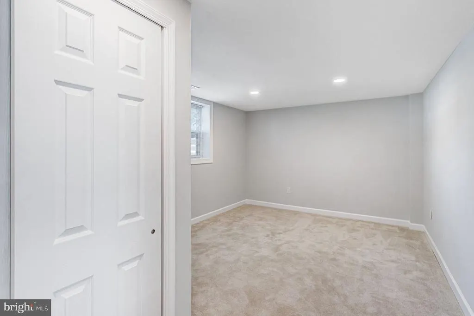
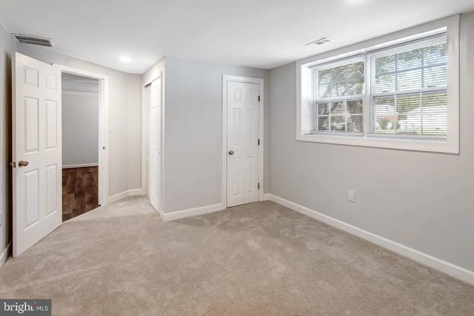
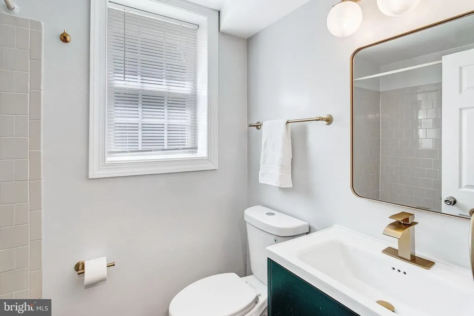
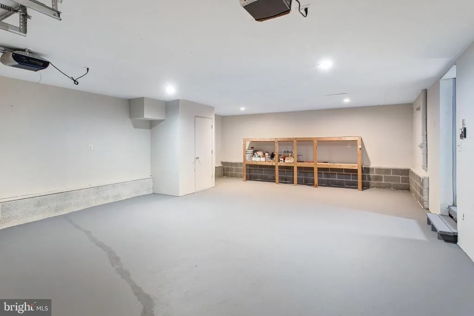
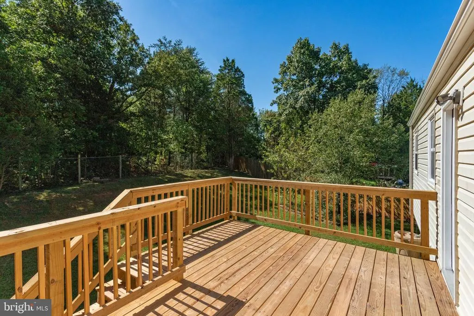
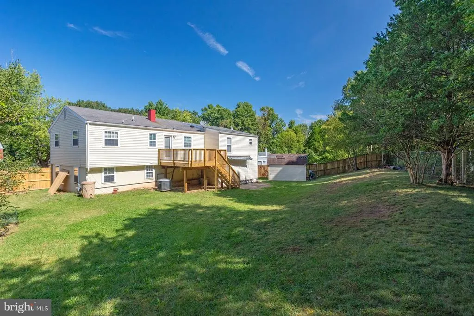
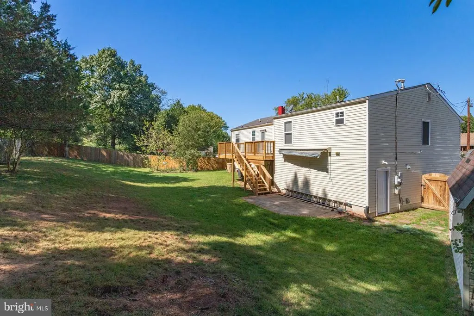
What else can you ask for? Completely renovated with modern finishes throughout, this stunning home is ideally situated at the end of a cul-de-sac on a private lot backing to trees. Not one, but two beautifully remodeled designer kitchens, both featuring brand-new stainless-steel appliances with extended warranties. The main kitchen is the homes centerpiece, showcasing modern blue cabinetry, a large center island with stunning countertops, and an open layout perfect for entertaining. Step directly from the kitchen onto the brand-new deck overlooking a large, private, fenced rear yard with peaceful wooded views. Beautifully refinished hardwood floors flow throughout the main level. The oversized primary bedroom offers an impressive amount of space and a large walk-in closet, while the completely remodeled primary bath features a gorgeous walk-in shower, double vanity, and stylish modern finishes. All three full bathrooms have been renovated, including complete remodels of both upper-level baths. The lower level offers even more versatility with a second fully remodeled kitchen, large bedroom, additional living or dining space, and renovated full bathroom. An extra-deep two-car garage and extended driveway provide plenty of parking and storage. For added peace of mind, the seller is also providing a one-year home warranty. This home is a MUST-SEE!
| Elementary School | Middle School | High School |
|---|---|---|
| Loch Lomond Elementary School | Parkside Middle School | Osbourn Park High School |
| Price History | |
|---|---|
| 9/18/2026 | Listed $659,000 |
General Features
| Living Area | 1992 |
|---|---|
| Sewer | Public Sewer |
| Heating | Forced Air |
| Cooling | Central A/C |
| Possession | Settlement |
| Appliances | Built-In Microwave,Built-In Range,Dishwasher,Disposal,Dryer,Washer,Water Heater,Refrigerator |
| Zoning | R4 |
| Garage Spaces | 2.00 |
| Patio/Porch Features | Deck(s) |
| Architectural Style | Colonial |
| Construction Materials | Vinyl Siding |
| School District | PRINCE WILLIAM COUNTY PUBLIC SCHOOLS |
| Year Built | 1965 |
| View | Trees/Woods |
| Levels | 2 |
| Tax Year | 2026 |
| Ownership | Fee Simple |
| Cool Fuel | Electric |
| Section | 3 |
| Accessibility | 2+ Access Exits |
| County | PRINCE WILLIAM |
| New Construction | No |
| Property Type | Residential |
| HOA | No |
| Subdivision Name | HALLMARK MANOR/WESTGATE |
| Garage Y/N | Yes |
| Water Access Y/N | No |
| Other Structures | Above Grade,Below Grade |
| Transportation | Commuter Lots less than 5 miles,Commuter Rail Station 1 to 5 miles |
| Full Baths | 3 |
| Status | ACTIVE |
| Directions | I-66W to Route 234 Business. Left on Lomond Drive,Left on Fairmont. House is at the end of a cul-de-sac and backs to parkland |
| City | MANASSAS |
| Disclosures | Lead Based Paint - Federal,Owner RE Licensee |
| Senior Community Y/N | No |
| Lot Size Units | Square Feet |
| Lot Size Square Feet | 11591.00 |
| Tax Assessed Value | 487300.0 |
| Tax Annual Amount | 4717.0 |
| Home Warranty Y/N | Yes |
| Property Condition | Excellent |
| Structure Type | Detached |
| Condo/Coop Association fee Y/N | No |
| Bathrooms Full Main Level | 2 |
| Bathrooms Count Main Level | 2.00 |
| Price Per Sq Ft Total AG | 461.16 |
| Acceptable Financing | Cash,Conventional,VA,VHDA,FHA |
| Historic Y/N | No |
| Lease Considered Y/N | No |
| Vacation Rental Y/N | No |
| Total SQFT | 2826 |
| Standard Status | Active |
| Year Built Source | Assessor |
| Legal Subdivision | WESTGATE OF LOMOND |
| Tax Lot | 159 |
| Association Recreation Fee | No |
Interior Features
| Interior Amenities | 2nd Kitchen,Bathroom - Tub Shower,Bathroom - Walk-In Shower,Ceiling Fan(s),Combination Kitchen/Living,Floor Plan - Open,Kitchen - Gourmet,Kitchen - Island,Primary Bath(s),Upgraded Countertops,Walk-in |
|---|---|
| Heating Fuel | Natural Gas |
| Flooring | Hardwood,Ceramic Tile,Carpet |
| Hot Water | Natural Gas |
| Basement (Y/N) | No |
| Heating Y/N | Yes |
| Window Features | Vinyl Clad,Double Hung |
| Fireplace Y/N | No |
| Above Grade Finished Area | 1429 |
| Central Air Y/N | Yes |
| Total Bedrooms | 4 |
| Below Grade Finished Area | 563 |
| Room Type | Living Room,Dining Room,Primary Bedroom,Bedroom 2,Bedroom 3,Bedroom 4,Kitchen,Bathroom 2,Bathroom 3,Primary Bathroom |
| Main Level Bedrooms | 3 |
| Below Grade Finished Area Unit Type | Square Feet |
| LivingAreaSource | Assessor |
| Laundry Type | Basement |
| Below Grade Unfin Area Units | Square Feet |
| Below Grade Unfin SQFT | 834 |
| Below Grade Unfin SQFT Source | Assessor |
| Below Grade Finished Area Source | Assessor |
| Bedrooms Count All Lower Levels | 1 |
| Bedrooms Count Lower Level 1 | 1 |
| Bathrooms Full Lower Level 1 | 1 |
| Bathrooms Full All Lower Levels | 1 |
| Bathrooms Count Lower Level 1 | 1.00 |
| Bathrooms Count All Lower Levels | 1 |
| Above Grade Finished Area Source | Assessor |
| Above Grade Finished Area Unit Type | Square Feet |
| Total Baths | 3 |
Exterior Features
| Pool | No Pool |
|---|---|
| Fencing | Chain Link,Wood |
| Parking Features | Asphalt Driveway |
| Lot Features | Backs to Trees,Cul-de-sac |
| Water Source | Public |
| Total Parking Spaces | 6 |
| Garage Features | Garage - Front Entry,Oversized,Garage Door Opener |
| Type of Parking | Attached Garage,Driveway,On Street |
| Foundation Details | Block |
| Spa | No |
| Water View Y/N | No |
| Lot Size Acres | 0.27 |
| Lot Size Source | Assessor |
| Waterfront Y/N | No |
| Door Features | Six Panel |
| Horse Y/N | No |
| Land Assessed Value | 141200.00 |
| Navigable Water Y/N | No |
| Water Oriented Y/N | No |
| # of Attached Garage Spaces | 2 |
Room Details
| Room | Dimensions | Level | Flooring | Details |
|---|---|---|---|---|
| Bathroom 2 | Main | Bathroom - Walk-In Shower,Flooring - Ceramic Tile | ||
| Bathroom 3 | Lower 1 | Bathroom - Tub Shower | ||
| Bedroom 2 | Main | Flooring - HardWood,Ceiling Fan(s) | ||
| Bedroom 3 | Main | Flooring - HardWood,Ceiling Fan(s) | ||
| Bedroom 4 | Lower 1 | Flooring - Carpet,Lighting - Recessed | ||
| Dining Room | Lower 1 | Flooring - Luxury Vinyl Plank | ||
| Kitchen | Main | Kitchen - Gas Cooking,Lighting - Recessed,Flooring - HardWood | ||
| Kitchen | Lower 1 | Flooring - Ceramic Tile,Kitchen - Gas Cooking,Countertop(s) - Quartz,Lighting - Recessed | ||
| Living Room | Main | Flooring - HardWood,Lighting - Recessed | ||
| Primary Bathroom | Main | Bathroom - Walk-In Shower,Double Sink,Flooring - Ceramic Tile,Lighting - Recessed | ||
| Primary Bedroom | Main | Flooring - Carpet,Ceiling Fan(s),Walk-In Closet(s),Lighting - Recessed |
Amenities
- Foreclosure
- Views
- Short Sale
- New Construction
- Adult 55+
- Lease To Own
- No HOA Fees
- Furnished
- Primary On Main
- Air Conditioning
- Seller Finance
- Green
- Fixer Upper
- Horse
- Golf
- Fireplace
- Deck
- Garage
- Basement
- Pool
Property vs Single Family Average in 20109
Price
Taxes
Year Built
Visits
 © BRIGHT, All Rights Reserved
