
Short Sale - Primary on Main










Address
9734 Zimbro Avenue, Manassas, VA
Price
$ 545,000
Property Attributes
- MLS#VAMN2011770
- TypeSingle Family
- Listing Status ACTIVE
- CountyMANASSAS CITY
- CityManassas
- NeighborhoodCavalry Run
- Zip20110
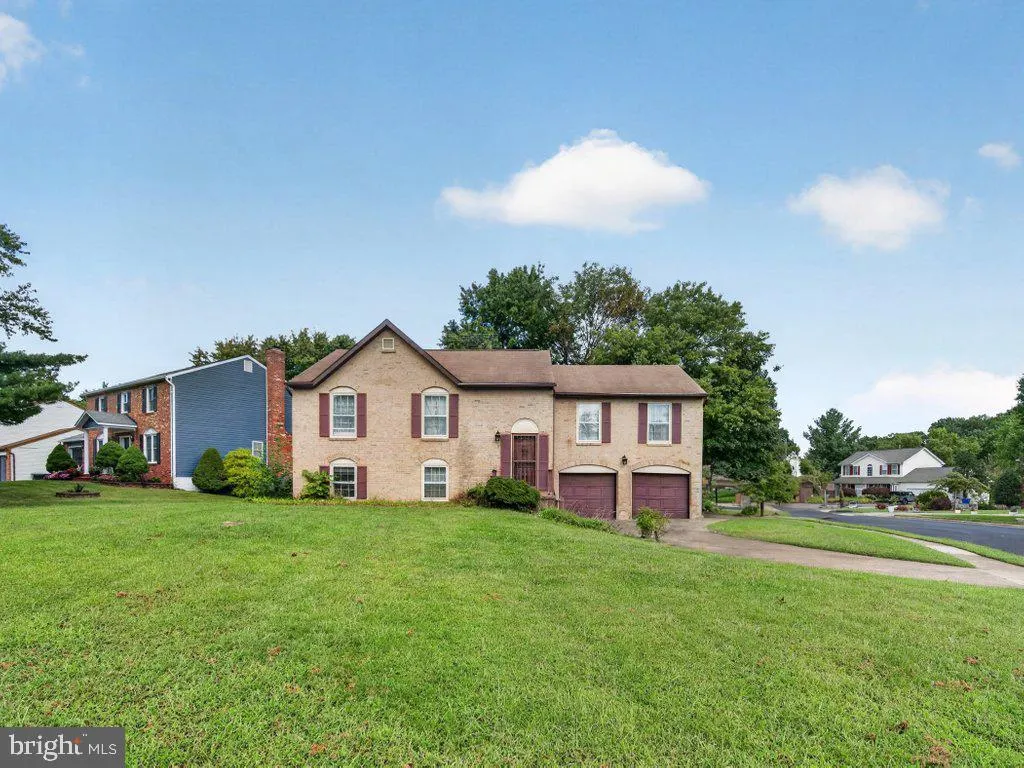
- StyleSplit Foyer
- Year Built1985
- Taxes$ 7171
- Price$ 545,000
- Bedrooms5
- Full Bathrooms3
- Half Bathrooms0
- Sqr Footage2352
- Lot Size0.26 Acres
Data Source:
Bright MLS
Property Description
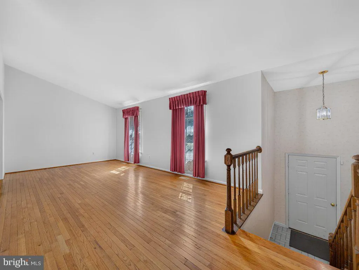
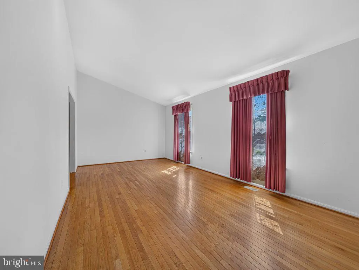
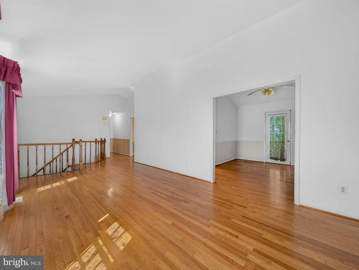
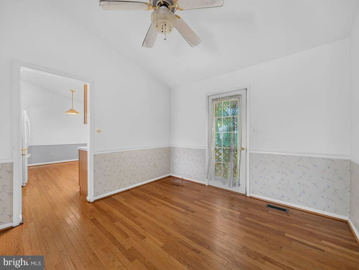
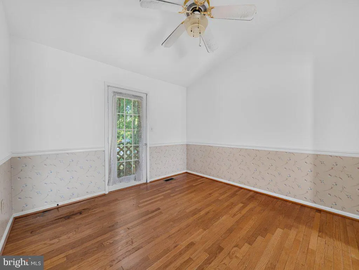
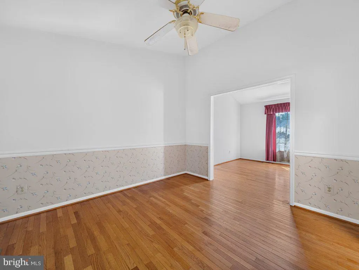
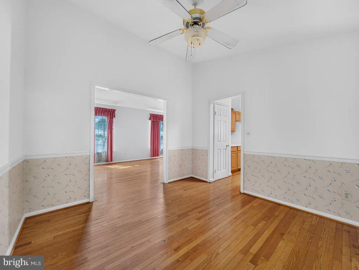
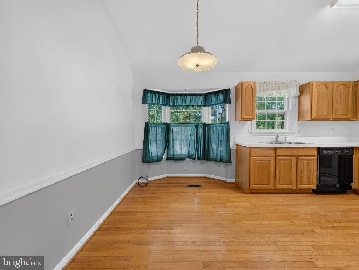
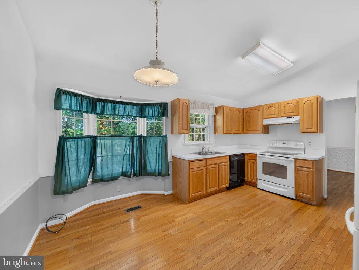
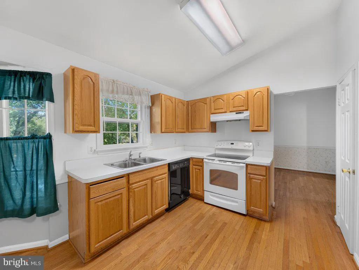
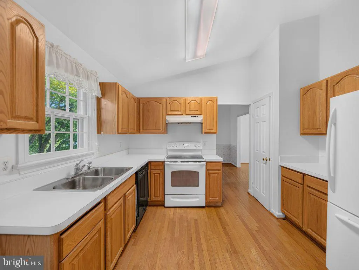
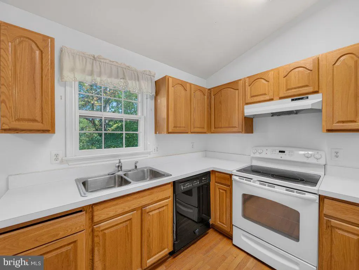
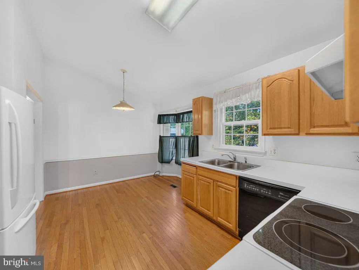
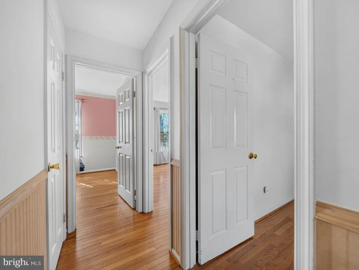
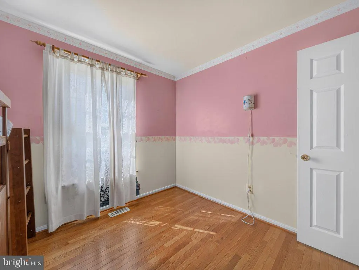
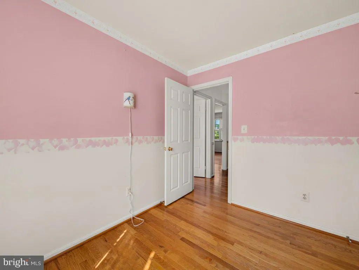
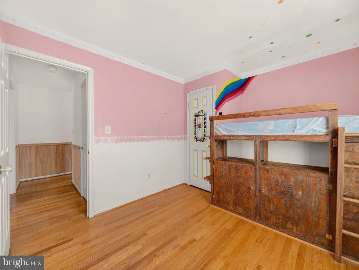
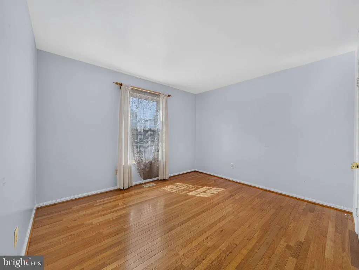
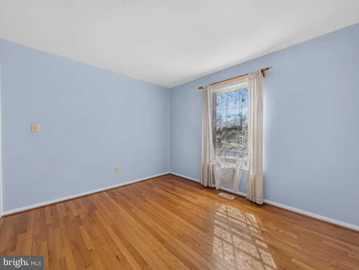
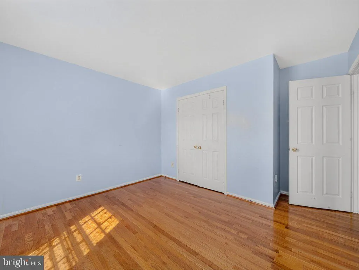
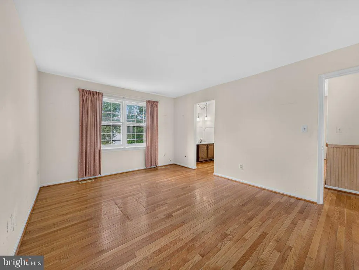
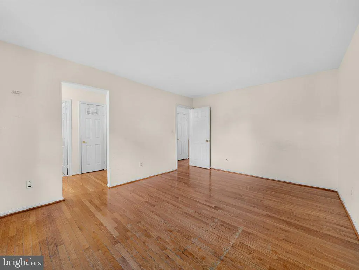
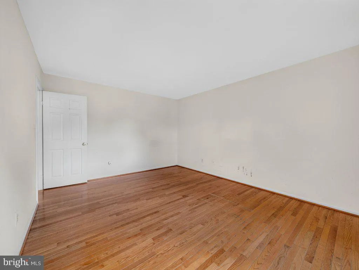
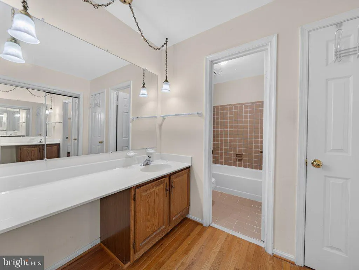
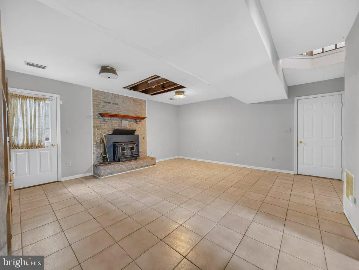
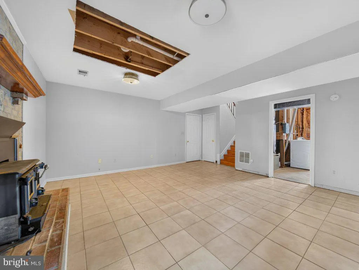
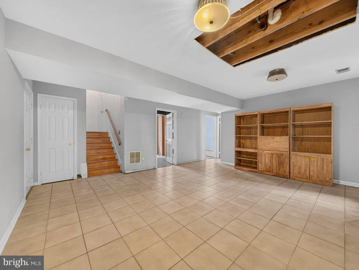
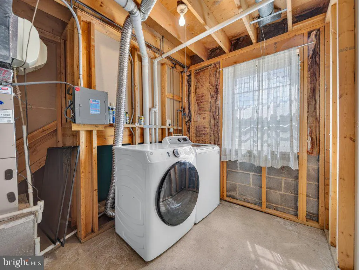
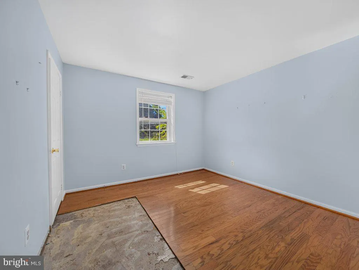
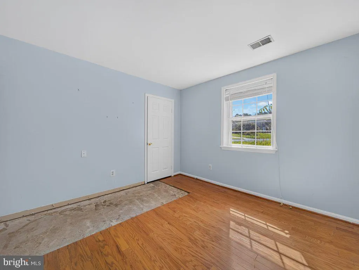
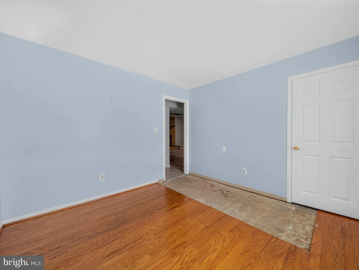
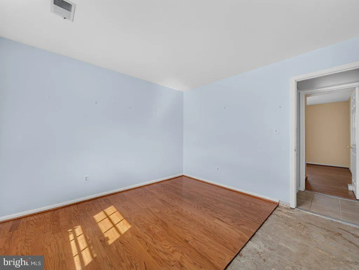
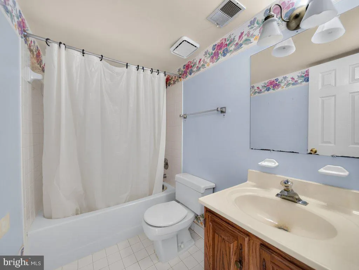
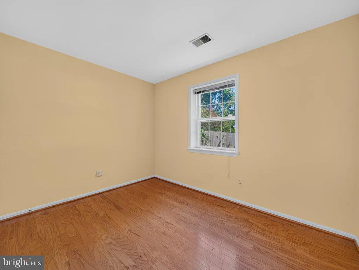
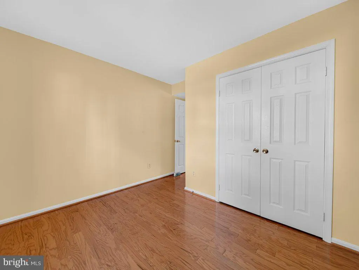
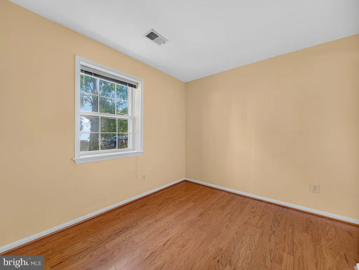
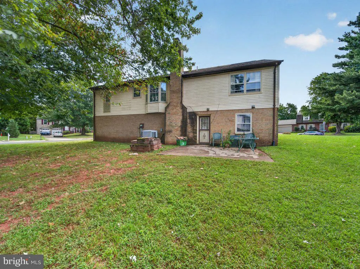
This fabulous corner lot boast a 5 bedroom 3 full bath split foyers home with hardwood floors on upper level for the price of a 3 bedroom 2 bath home in area. 2 car garage with basement with fireplace with wood stove insert, newer HVAC and HWH, patio, eat in kitchen and formal dining room and living room as well as rec room in basement. Washer dryer newer, loft bed in 3rd bedroom upstairs conveys with mattress fits room perfectly, Sold completely AS IS WHERE IS it is DPOR Exempt, Needs some work and TLC to make it your own.
| Elementary School | Middle School | High School |
|---|---|---|
| Jennie Dean Elementary School | Grace E. Metz Middle School | Osbourn High School |
| Price History | |
|---|---|
| 9/20/2026 | Listed $545,000 |
General Features
| Living Area | 2352 |
|---|---|
| Sewer | Public Sewer |
| Heating | Central |
| Cooling | Central A/C |
| Possession | 0-30 Days CD,Settlement |
| Zoning | R2S |
| Garage Spaces | 2.00 |
| Architectural Style | Split Foyer |
| Construction Materials | Brick Veneer,Vinyl Siding |
| School District | MANASSAS CITY PUBLIC SCHOOLS |
| Year Built | 1985 |
| Electric | 200+ Amp Service |
| Levels | 2 |
| Tax Year | 2026 |
| Ownership | Fee Simple |
| Cool Fuel | Electric |
| Accessibility | None |
| County | MANASSAS CITY |
| New Construction | No |
| Property Type | Residential |
| HOA | No |
| Subdivision Name | CAVALRY RUN |
| Garage Y/N | Yes |
| Water Access Y/N | No |
| Other Structures | Above Grade,Below Grade |
| Total Rooms | 10 |
| Full Baths | 3 |
| Status | ACTIVE |
| Directions | from city of manassas take 28 south to right at light on Cockrell and the right on Zimbro to home down on left on corner |
| City | MANASSAS |
| Disclosures | Exempt - Disclosure/Disclaimer |
| Senior Community Y/N | No |
| Lot Size Units | Square Feet |
| Lot Size Square Feet | 11326.00 |
| Tax Assessed Value | 569100.0 |
| Tax Annual Amount | 7171.0 |
| Home Warranty Y/N | No |
| Property Condition | Average |
| Structure Type | Detached |
| Condo/Coop Association fee Y/N | No |
| Bathrooms Full Main Level | 2 |
| Bathrooms Count Main Level | 2.00 |
| Price Per Sq Ft Total AG | 375.34 |
| Acceptable Financing | Cash,Conventional,FHA,FNMA,FHLMC,VA,VHDA |
| Additional Parcels Y/N | No |
| Historic Y/N | No |
| Vacation Rental Y/N | No |
| Total SQFT | 2852 |
| Location Type | Corner Lot/Unit |
| Standard Status | Active |
| Year Built Source | Estimated |
| Tax Lot | 81 |
| Association Recreation Fee | No |
Interior Features
| Interior Amenities | Breakfast Area,Dining Area,Floor Plan - Traditional,Formal/Separate Dining Room,Kitchen - Eat-In,Kitchen - Table Space,Primary Bath(s),Walk-in Closet(s),Wood Floors |
|---|---|
| Heating Fuel | Electric |
| Basement | Daylight,Full,Fully Finished,Garage Access,Heated,Improved,Interior Access,Outside Entrance,Rear Entrance,Walkout Level,Windows |
| Flooring | Hardwood,Concrete |
| Total Fireplaces | 1 |
| Fireplace Features | Insert,Wood |
| Hot Water | Electric |
| Basement (Y/N) | Yes |
| Heating Y/N | Yes |
| Fireplace Y/N | Yes |
| Above Grade Finished Area | 1452 |
| Central Air Y/N | Yes |
| Total Bedrooms | 5 |
| Below Grade Finished Area | 900 |
| Main Level Bedrooms | 3 |
| Below Grade Finished Area Unit Type | Square Feet |
| LivingAreaSource | Estimated |
| Laundry Type | Basement,Dryer In Unit,Has Laundry,Washer In Unit |
| Below Grade Unfin Area Units | Square Feet |
| Below Grade Unfin SQFT | 500 |
| Below Grade Unfin SQFT Source | Estimated |
| Below Grade Finished Area Source | Estimated |
| Bedrooms Count All Lower Levels | 2 |
| Bedrooms Count Lower Level 1 | 2 |
| Bathrooms Full Lower Level 1 | 1 |
| Bathrooms Full All Lower Levels | 1 |
| Bathrooms Count Lower Level 1 | 1.00 |
| Bathrooms Count All Lower Levels | 1 |
| Above Grade Finished Area Source | Estimated |
| Above Grade Finished Area Unit Type | Square Feet |
| Total Baths | 3 |
Exterior Features
| Pool | No Pool |
|---|---|
| Parking Features | Concrete Driveway |
| Lot Features | Corner |
| Water Source | Public |
| Total Parking Spaces | 2 |
| Garage Features | Garage Door Opener,Inside Access,Garage - Front Entry,Built In |
| Type of Parking | Attached Garage |
| Land Use Code | United States |
| Foundation Details | Slab |
| Spa | No |
| Water View Y/N | No |
| Lot Size Acres | 0.26 |
| Lot Size Source | Estimated |
| Waterfront Y/N | No |
| Land Assessed Value | 167000.00 |
| Navigable Water Y/N | No |
| Water Oriented Y/N | No |
| # of Attached Garage Spaces | 2 |
Amenities
- Foreclosure
- Views
- Short Sale
- New Construction
- Adult 55+
- Lease To Own
- No HOA Fees
- Furnished
- Primary On Main
- Air Conditioning
- Seller Finance
- Green
- Fixer Upper
- Horse
- Golf
- Fireplace
- Deck
- Garage
- Basement
- Pool
Property vs Single Family Average in 20110
Price
Taxes
Year Built
Visits
 © BRIGHT, All Rights Reserved
