
Views

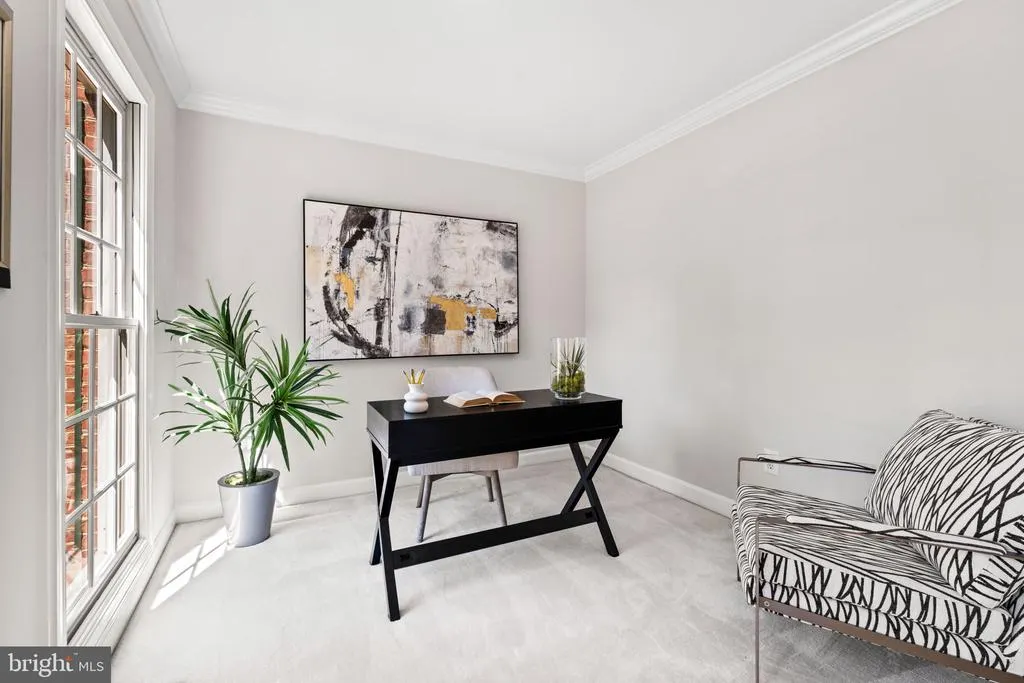
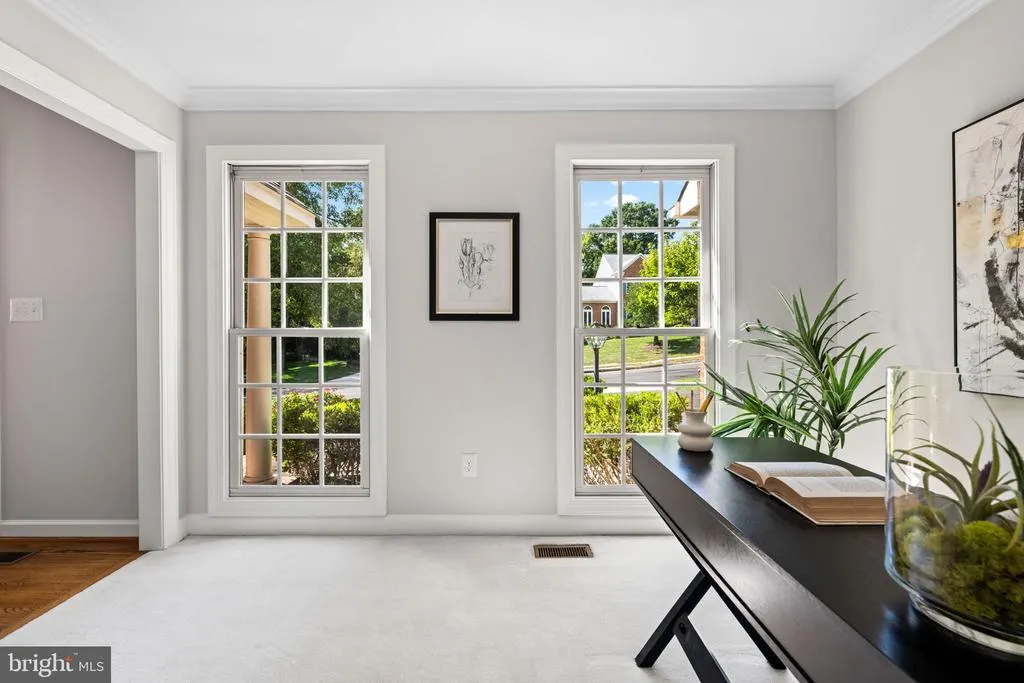
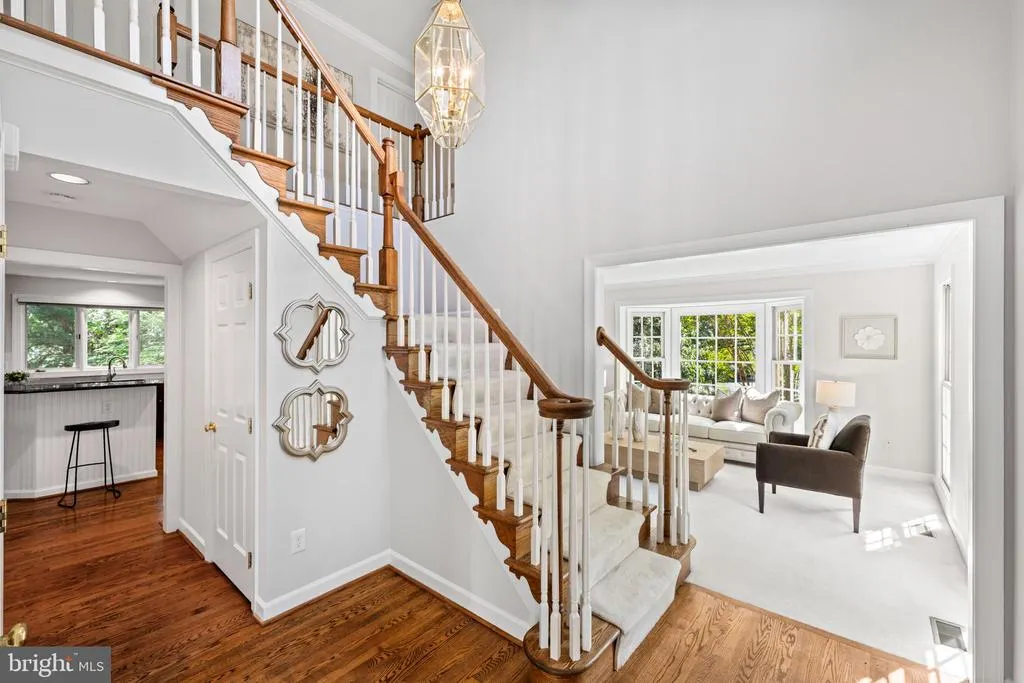
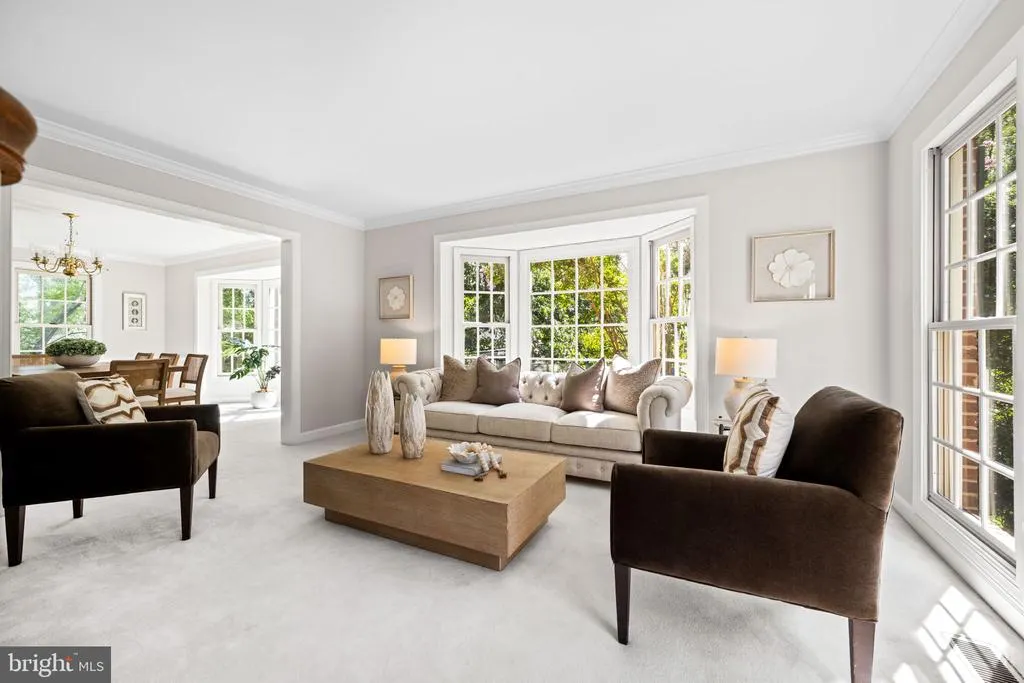










Address
8609 Woodland Heights Court, Alexandria, VA
Price
$ 1,165,000
Property Attributes
- MLS#VAFX2341812
- TypeSingle Family
- Listing Status ACTIVE
- CountyFAIRFAX
- CityAlexandria
- NeighborhoodWoodland Heights
- Zip22309
- StyleColonial
- Year Built1994
- Taxes$ 11376
- Price$ 1,165,000
- Bedrooms5
- Full Bathrooms4
- Half Bathrooms1
- Sqr Footage4102
- Lot Size0.34 Acres
Data Source:
Bright MLS
Property Description
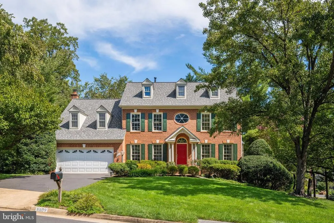
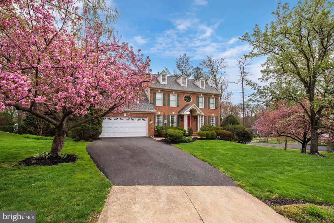
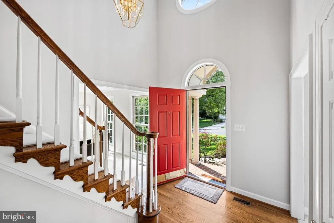
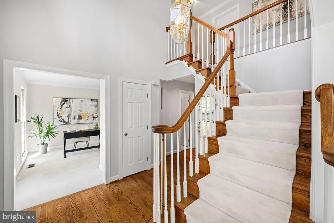
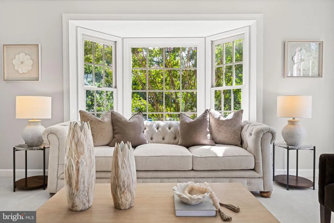
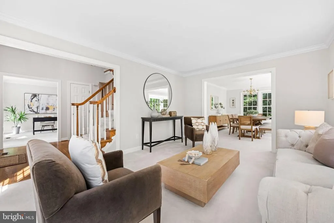
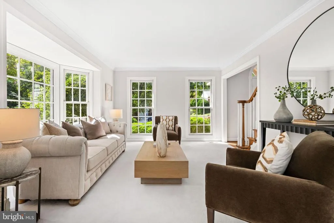
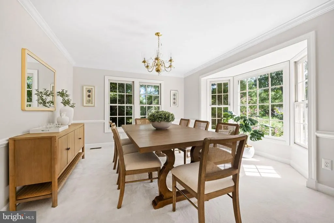
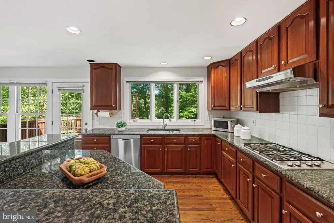
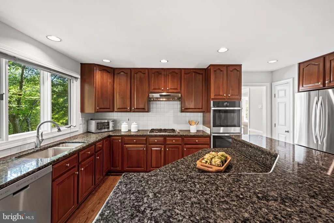
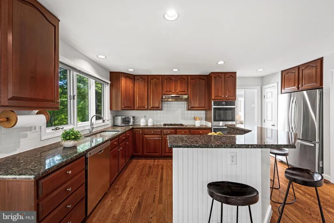
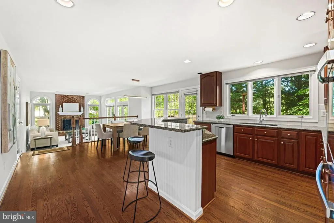
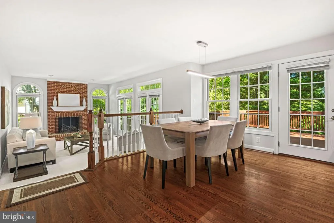
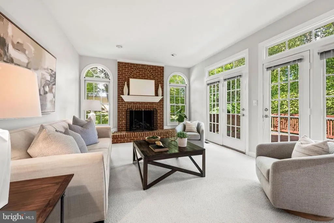
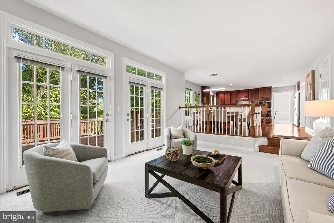
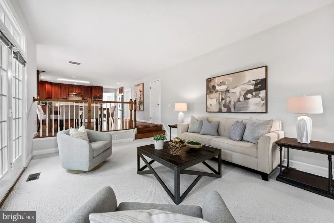
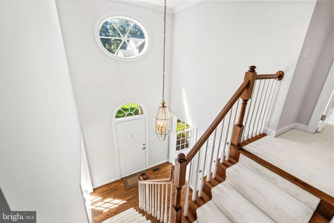
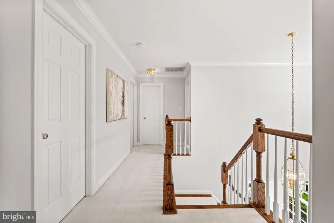
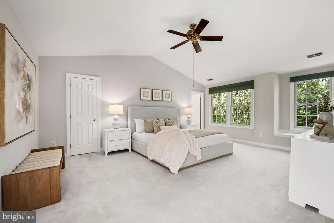
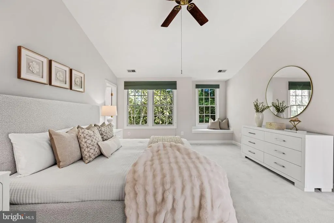
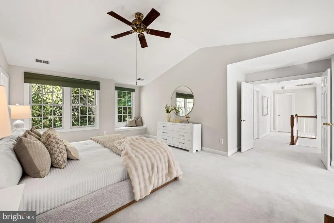
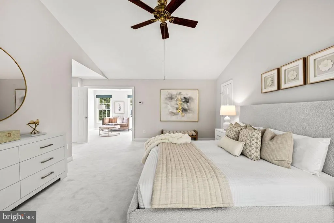
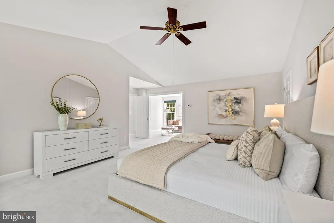
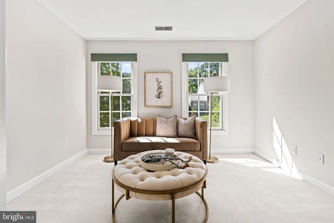
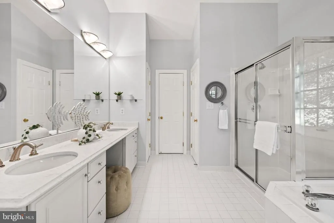
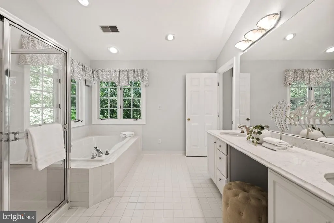
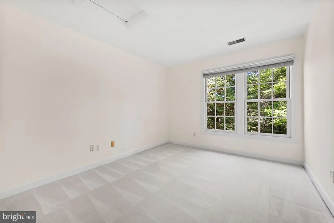
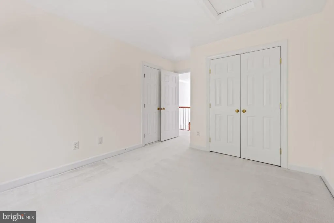
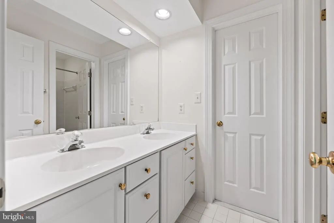
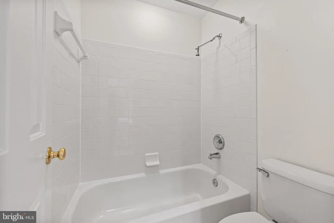
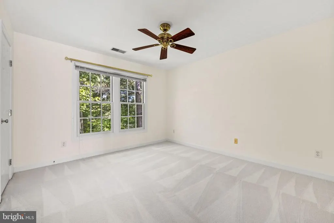
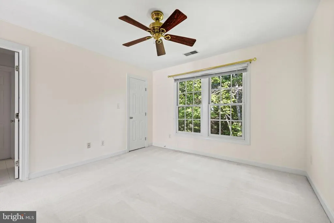
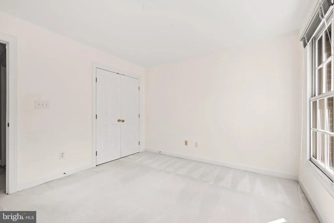
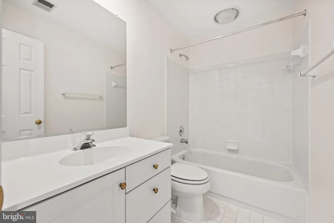
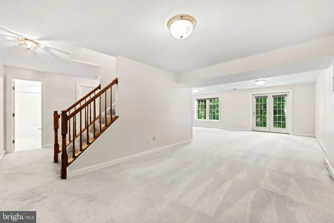
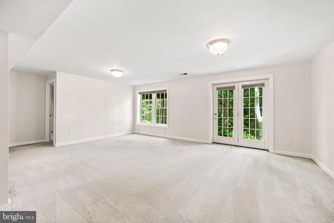
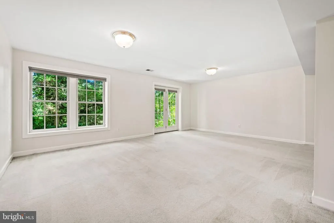
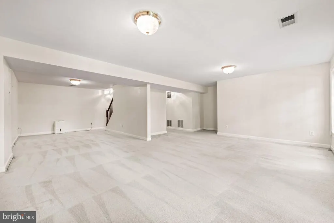
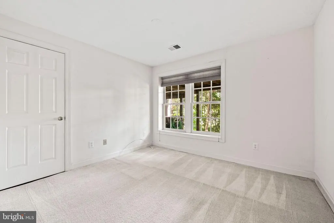
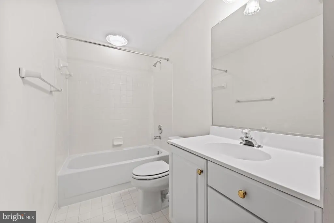
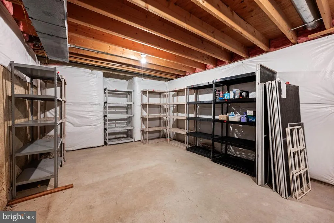
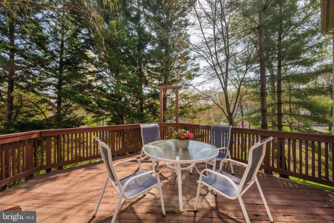
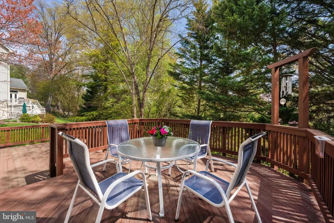
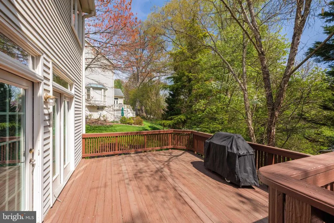
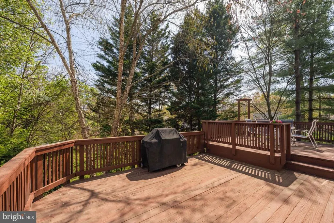
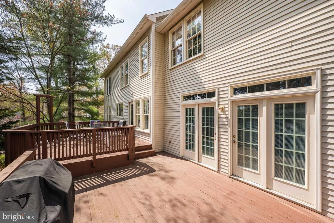
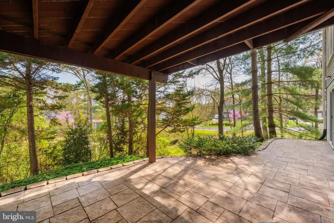
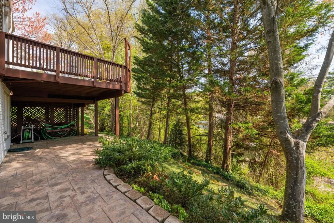
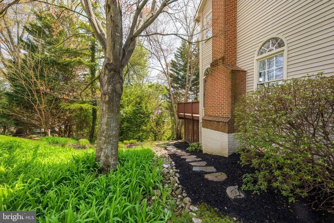
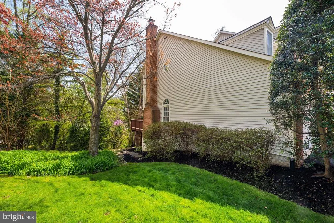
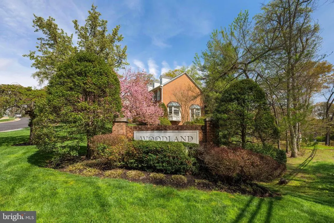
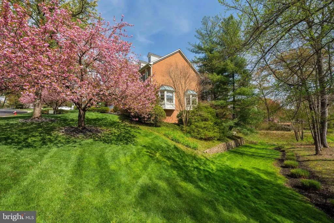
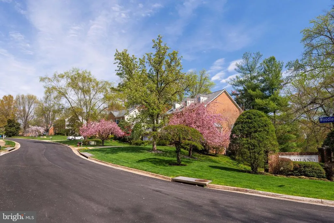
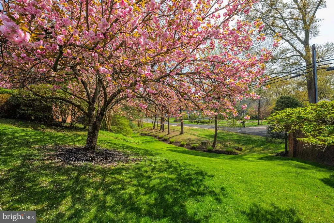
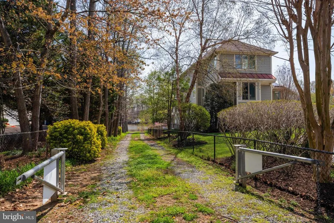
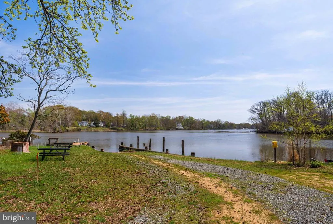
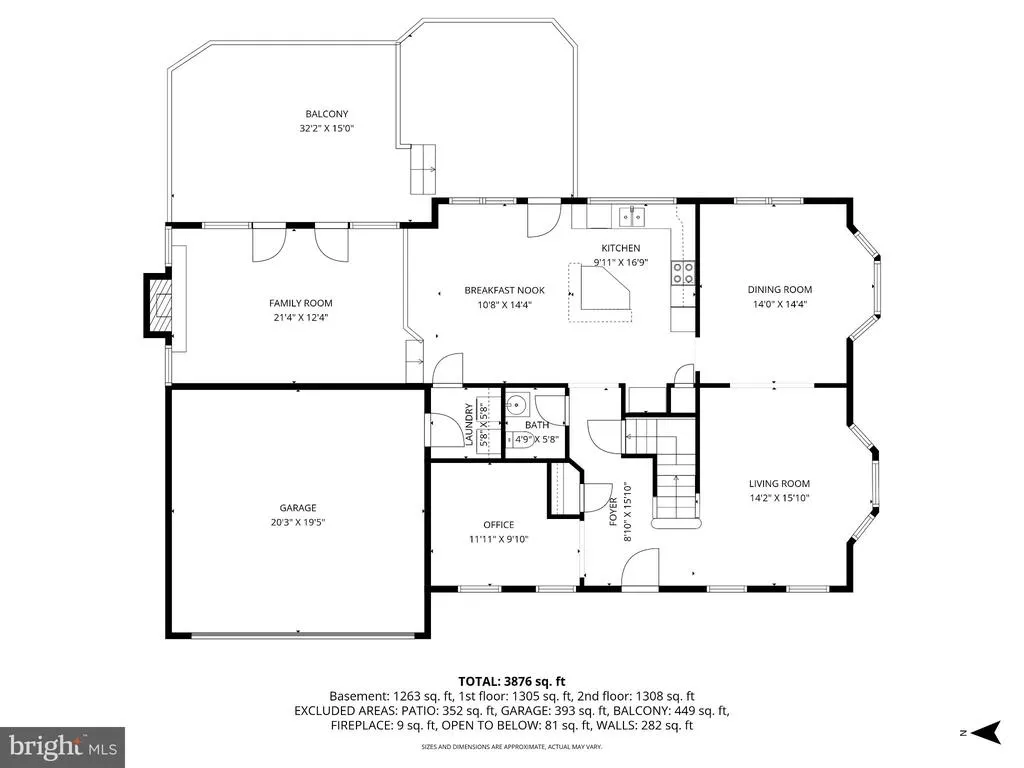
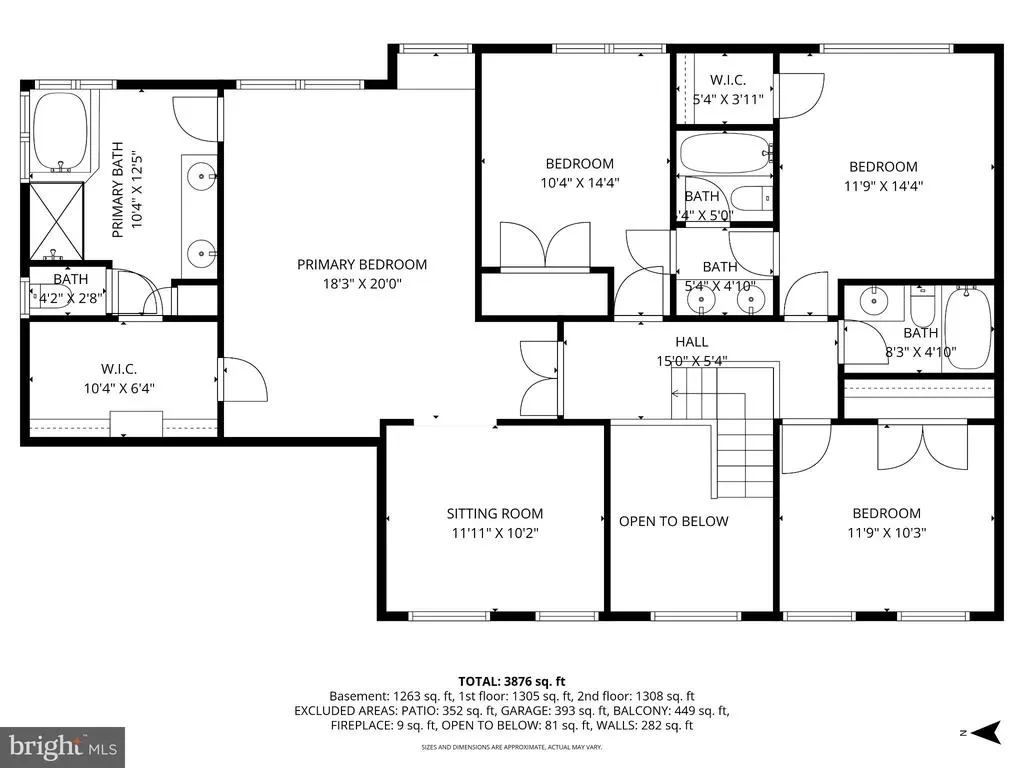
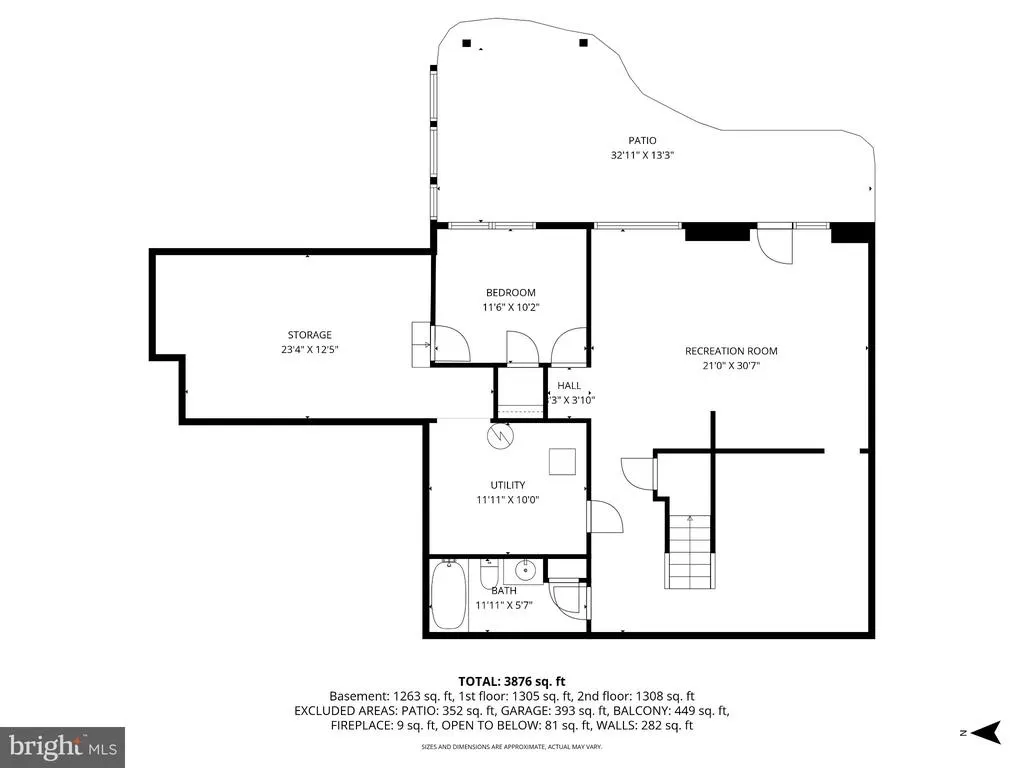
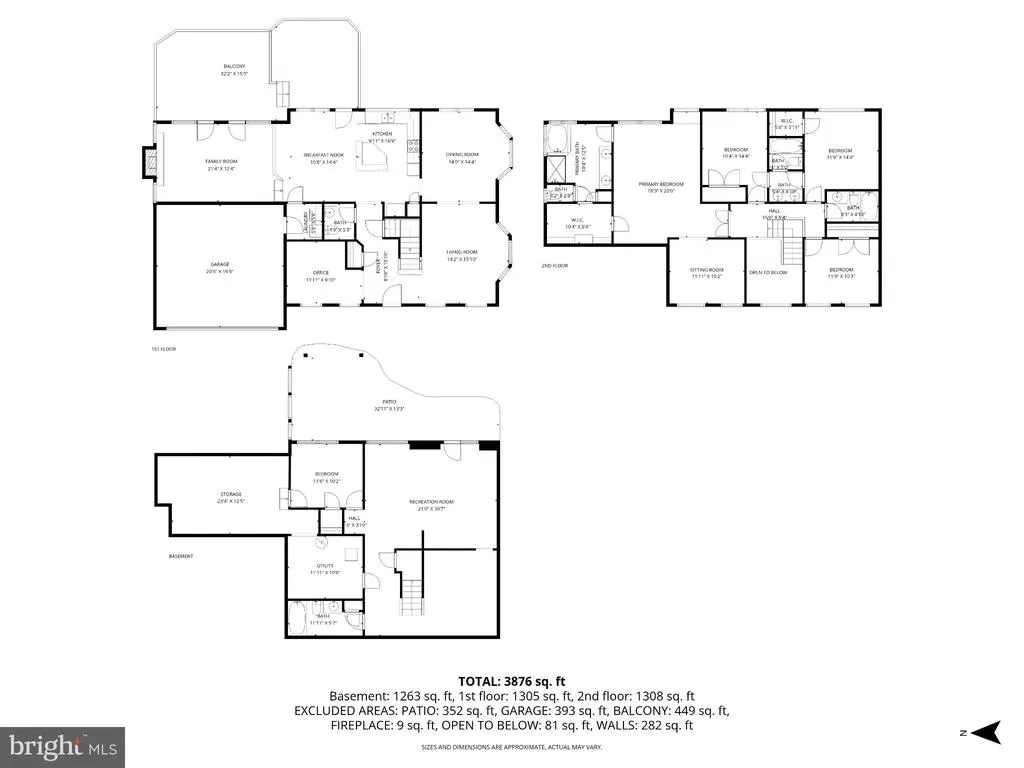
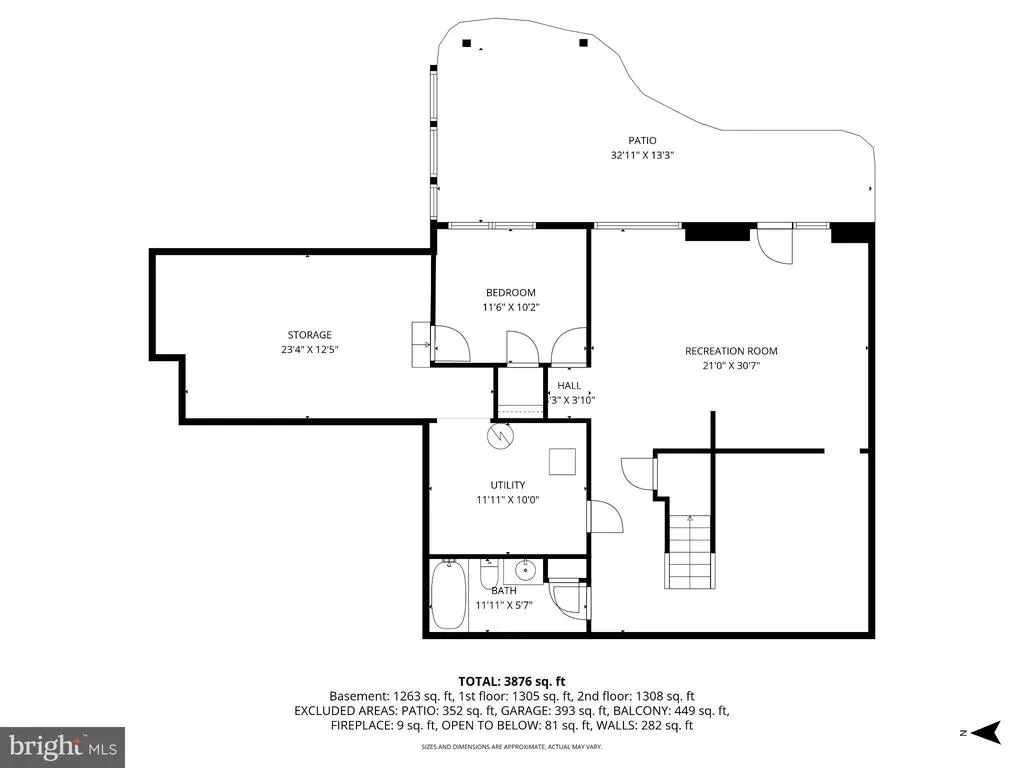
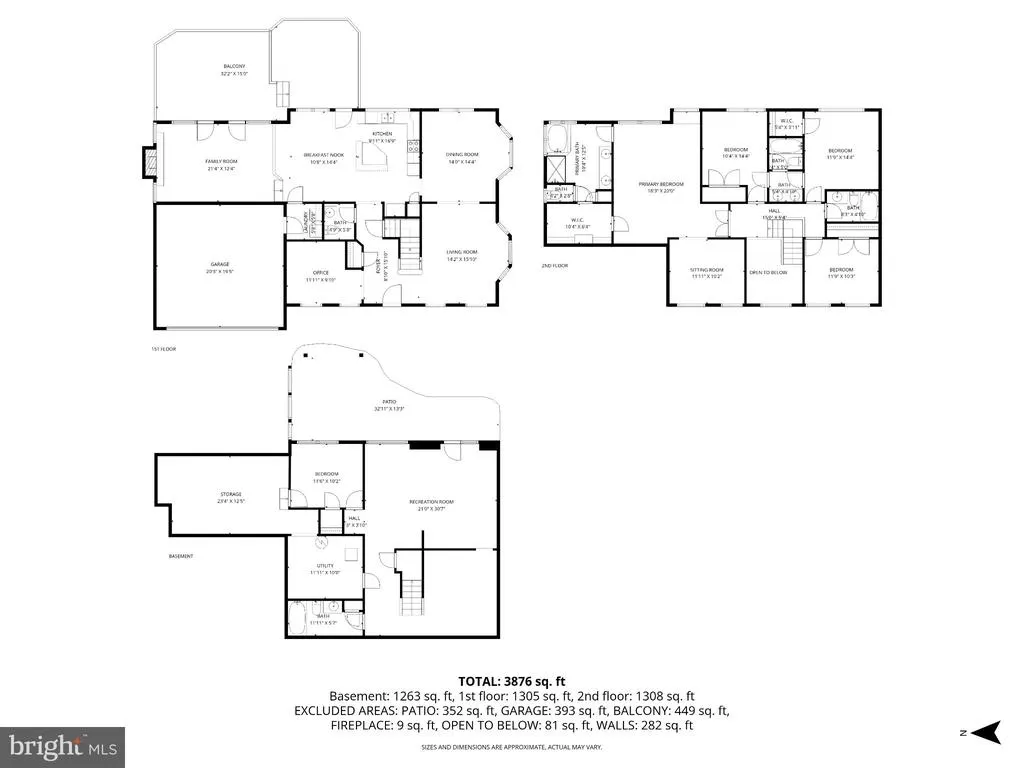
Welcome to 8609 Woodland Heights Court, a beautifully maintained Colonial tucked into a peaceful, wooded setting just half a mile from George Washingtons Mount Vernon estate. Surrounded by mature trees, flowering landscaping, and natural beauty, this nearly 4,000-square-foot home offers three finished levels designed for both everyday living and entertaining. Inside, a traditional floor plan features gracious formal spaces, with hardwood floors extending through the foyer, hallway, and kitchen. The spacious kitchen features granite countertops and updated appliances, including a GE double wall oven (2025), with windows overlooking the treetops. Just off the kitchen, the deck makes outdoor dining and entertaining effortless. The expansive family room, anchored by a fireplace, offers a comfortable retreat with views of the surrounding trees and abundant natural light. Upstairs, the generous primary suite features peaceful wooded views, a separate office or sitting room, expansive walk-in closet, and an ensuite bath. Three additional well-proportioned bedrooms complete the upper level. The finished walkout lower level adds even more flexibility with a spacious recreation room, guest bedroom, full bath, and direct access to the rear patio. Thoughtful improvements include a roof replaced approximately 3.5 years ago. Outside, the home is framed by flowering trees and plants that bloom at different times throughout the seasons, creating an ever-changing backdrop. The setting is just as special as the home. Woodland Park is known for its quiet, wooded surroundings and scenic neighborhood loopa favorite for walkers that passes the community park and waterfront, where residents can fish, relax by the dock, launch a kayak, or catch glimpses of eagles and herons along Little Hunting Creek. A community boat launch provides access toward the Potomac River. Convenient to the George Washington Parkway, Old Town Alexandria, Washington, D.C., and nearby parks and trails, 8609 Woodland Heights Court combines generous living space, thoughtful updates, beautiful surroundings, and a rare connection to nature in an exceptional Mount Vernon location.
| Elementary School | Middle School | High School |
|---|---|---|
| Woodley Hills Elementary School | Whitman Middle School | Mount Vernon High School |
| Price History | |
|---|---|
| 9/17/2026 | Listed $1,165,000 |
General Features
| Living Area | 4102 |
|---|---|
| Sewer | Public Sewer |
| Heating | Forced Air |
| Cooling | Central A/C |
| Possession | Settlement |
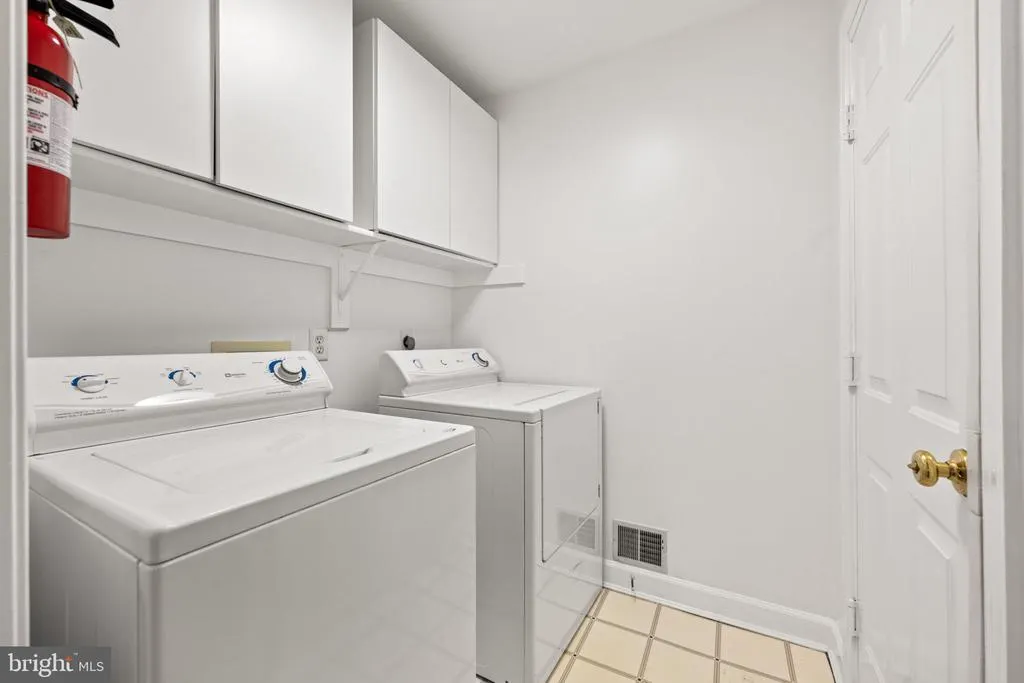
| Appliances | Built-In Microwave,Cooktop,Dishwasher,Disposal,Dryer,Washer,Oven - Double,Refrigerator,Stainless Steel Appliances |
| Zoning | 120 |
| Garage Spaces | 2.00 |
| Patio/Porch Features | Deck(s),Patio(s) |
| Architectural Style | Colonial |
| Construction Materials | Brick,Combination |
| School District | FAIRFAX COUNTY PUBLIC SCHOOLS |
| Year Built | 1994 |
| Levels | 3 |
| Tax Year | 2026 |
| Ownership | Fee Simple |
| Cool Fuel | Electric |
| Accessibility | None |
| County | FAIRFAX |
| New Construction | No |
| Property Type | Residential |
| HOA | No |
| Subdivision Name | WOODLAND HEIGHTS |
| Garage Y/N | Yes |
| Water Access Y/N | No |
| Other Structures | Above Grade,Below Grade |
| Full Baths | 4 |
| Status | ACTIVE |
| Directions | Going south on Route 1- Go left onto 235 Mount Vernon Hwy. Left onto Woodland Lane. Left onto Woodland Heights Ct. Property 8609 will be on your right. |
| City | ALEXANDRIA |
| Disclosures | Prop Disclaimer |
| Senior Community Y/N | No |
| Lot Size Units | Square Feet |
| Lot Size Square Feet | 15001.00 |
| Tax Assessed Value | 986230.0 |
| Tax Annual Amount | 11376.0 |
| Structure Type | Detached |
| Condo/Coop Association fee Y/N | No |
| Bathrooms Count Main Level | 1.00 |
| Price Per Sq Ft Total AG | 354.32 |
| Vacation Rental Y/N | No |
| Total SQFT | 4102 |
| Standard Status | Active |
| Year Built Source | Assessor |
| Legal Subdivision | WOODLAND HEIGHTS |
| Tax Lot | 10 |
Interior Features
| Interior Amenities | Bathroom - Jetted Tub,Bathroom - Stall Shower,Bathroom - Tub Shower,Breakfast Area,Carpet,Ceiling Fan(s),Chair Railings,Dining Area,Family Room Off Kitchen,Floor Plan - Traditional,Kitchen - Island,P |
|---|---|
| Heating Fuel | Natural Gas |
| Basement | Full,Fully Finished,Outside Entrance,Interior Access,Walkout Level |
| Flooring | Carpet,Hardwood |
| Total Fireplaces | 1 |
| Hot Water | Natural Gas |
| Basement (Y/N) | Yes |
| Heating Y/N | Yes |
| Fireplace Y/N | Yes |
| Above Grade Finished Area | 3288 |
| Half Baths | 1 |
| Central Air Y/N | Yes |
| Total Bedrooms | 5 |
| Below Grade Finished Area | 814 |
| Room Type | Living Room,Dining Room,Primary Bedroom,Sitting Room,Bedroom 2,Bedroom 3,Bedroom 4,Bedroom 5,Kitchen,Family Room,Foyer,Laundry,Office,Recreation Room,Storage Room,Utility Room,Primary Bathroom,Full B |
| Below Grade Finished Area Unit Type | Square Feet |
| LivingAreaSource | Assessor |
| Laundry Type | Main Floor,Has Laundry |
| Bedrooms Count All Lower Levels | 1 |
| Bedrooms Count All Upper Levels | 4 |
| Bedrooms Count Lower Level 1 | 1 |
| Bedrooms Count Upper Level 1 | 4 |
| Bathrooms Half Main Level | 1 |
| Bathrooms Full Upper Level 1 | 3 |
| Bathrooms Full Lower Level 1 | 1 |
| Bathrooms Full All Upper Levels | 3 |
| Bathrooms Full All Lower Levels | 1 |
| Bathrooms Count Upper Level 1 | 3.00 |
| Bathrooms Count Lower Level 1 | 1.00 |
| Bathrooms Count All Upper Levels | 3 |
| Bathrooms Count All Lower Levels | 1 |
| Above Grade Finished Area Source | Assessor |
| Above Grade Finished Area Unit Type | Square Feet |
| Total Baths | 5 |
Exterior Features
| Exterior Amenities | Sidewalks,Underground Lawn Sprinkler |
|---|---|
| Pool | No Pool |
| Parking Features | Paved Driveway |
| Water Source | Public |
| Total Parking Spaces | 6 |
| Garage Features | Garage - Front Entry,Garage Door Opener,Inside Access |
| Type of Parking | Attached Garage,Driveway |
| Foundation Details | Slab |
| Water View Y/N | No |
| Lot Size Acres | 0.34 |
| Lot Size Source | Assessor |
| Waterfront Y/N | No |
| Builder Model | BELMONT |
| Land Assessed Value | 350000.00 |
| Navigable Water Y/N | No |
| Water Oriented Y/N | No |
| # of Attached Garage Spaces | 2 |
Room Details
| Room | Dimensions | Level | Flooring | Details |
|---|---|---|---|---|
| Bedroom 2 | Upper 1 | |||
| Bedroom 3 | Upper 1 | |||
| Bedroom 4 | Upper 1 | |||
| Bedroom 5 | Lower 1 | |||
| Dining Room | Main | |||
| Family Room | Main | |||
| Foyer | Main | |||
| Full Bath | Upper 1 | |||
| Full Bath | Lower 1 | |||
| Full Bath | Upper 1 | |||
| Half Bath | Main | |||
| Kitchen | Main | |||
| Laundry | Main | |||
| Living Room | Main | |||
| Office | Main | |||
| Primary Bathroom | Upper 1 | |||
| Primary Bedroom | Upper 1 | |||
| Recreation Room | Lower 1 | |||
| Sitting Room | Upper 1 | |||
| Storage Room | Lower 1 | |||
| Utility Room | Lower 1 |
Amenities
- Foreclosure
- Views
- Short Sale
- New Construction
- Adult 55+
- Lease To Own
- No HOA Fees
- Furnished
- Primary On Main
- Air Conditioning
- Seller Finance
- Green
- Fixer Upper
- Horse
- Golf
- Fireplace
- Deck
- Garage
- Basement
- Pool
Property vs Single Family Average in 22309
Price
Taxes
Year Built
Visits
 © BRIGHT, All Rights Reserved
