
Views - Primary on Main















Address
28751 Emanuel Street, Easton, MD
Price
$ 1,295,000
Property Attributes
- MLS#MDTA2014916
- TypeSingle Family
- Listing Status ACTIVE
- CountyTALBOT
- CityEaston
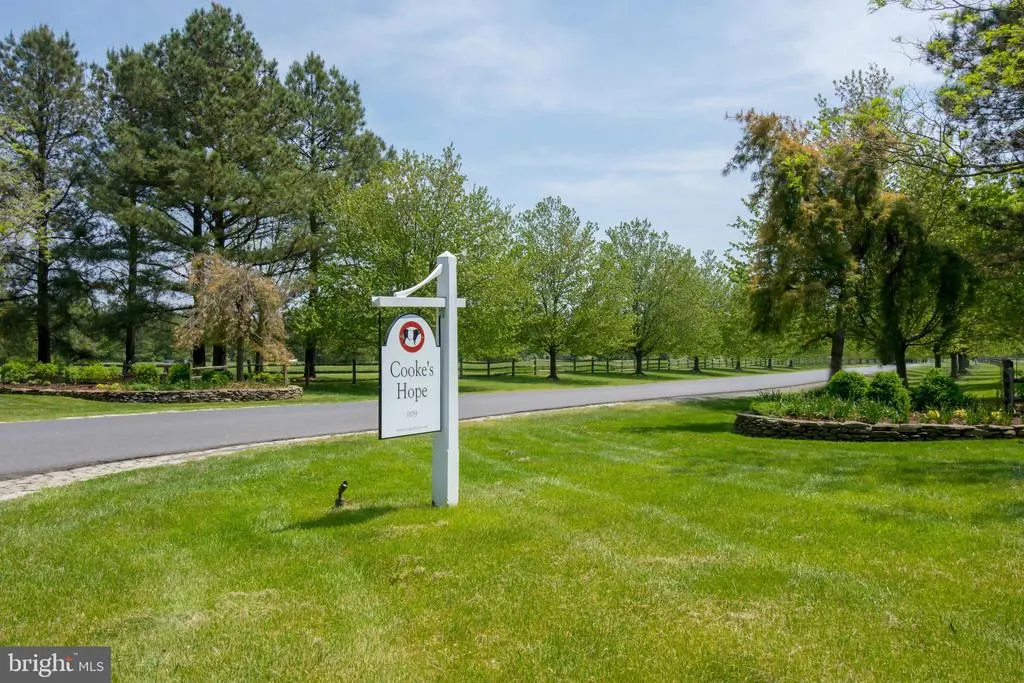
- NeighborhoodCookeS Hope
- Zip21601
- StyleColonial,Craftsman
- Year Built2005
- Taxes$ 10176
- Price$ 1,295,000
- Bedrooms3
- Full Bathrooms3
- Half Bathrooms1
- Sqr Footage3755
- Lot Size0.24 Acres
Data Source:
Bright MLS
Property Description
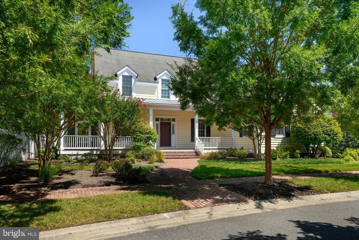
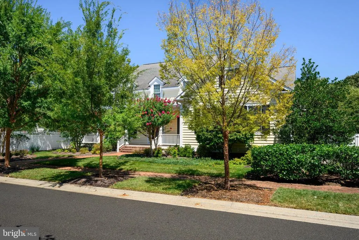
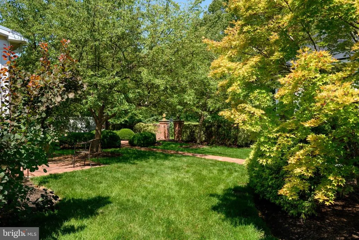
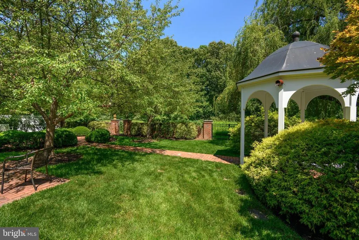
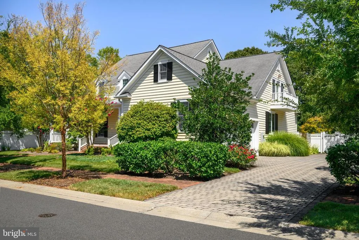
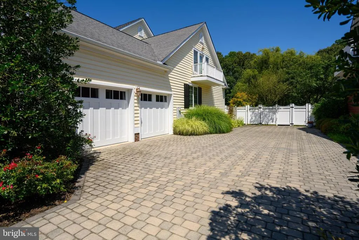
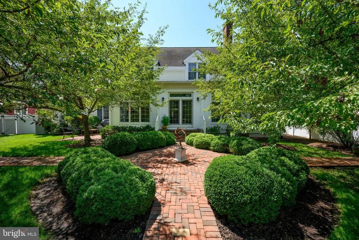
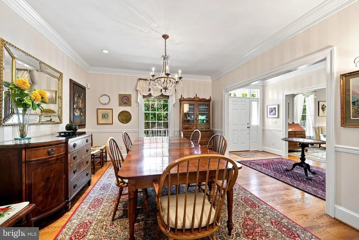
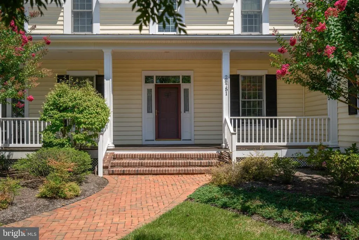
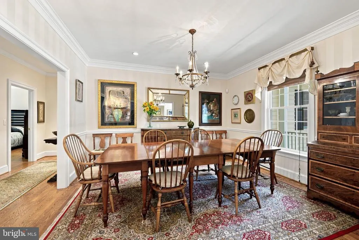
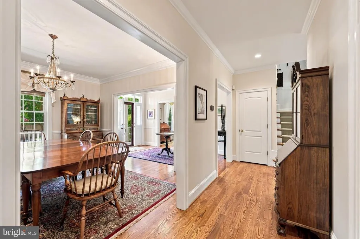
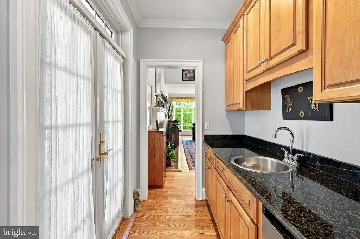
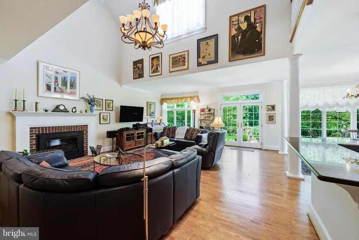
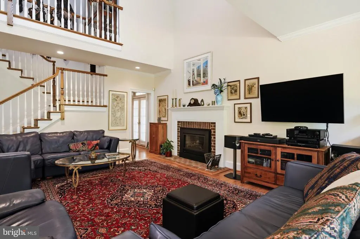
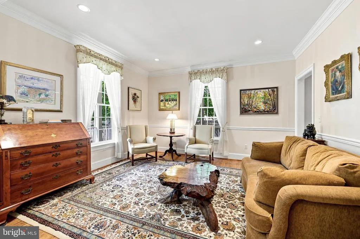
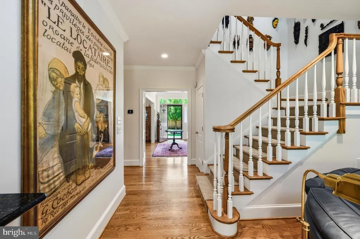
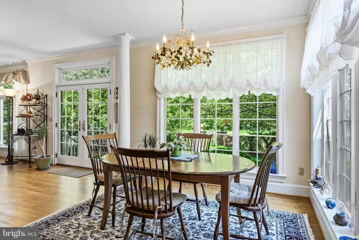
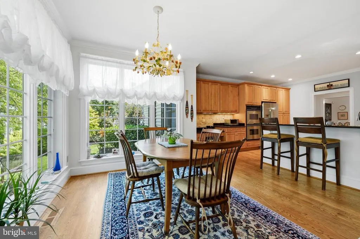
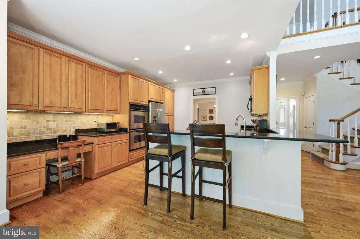
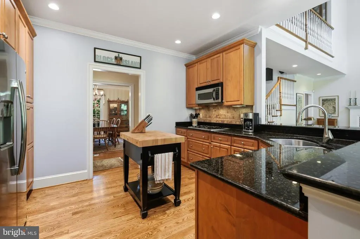
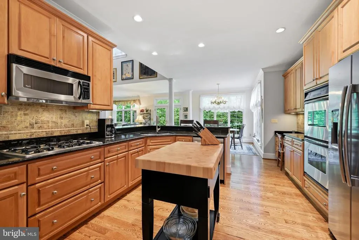
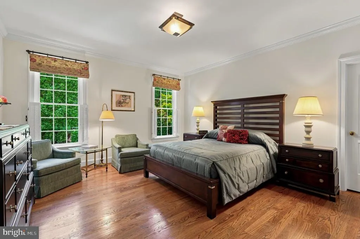
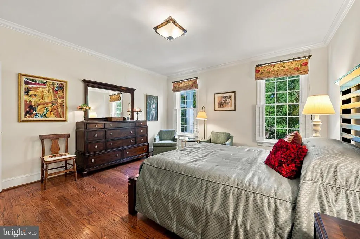
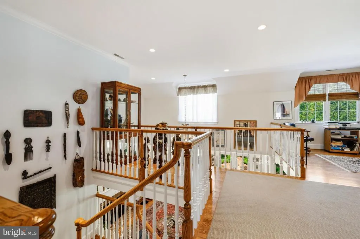
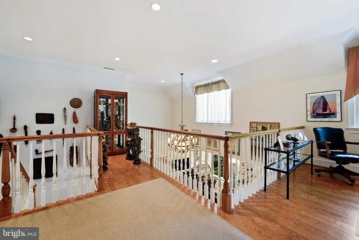
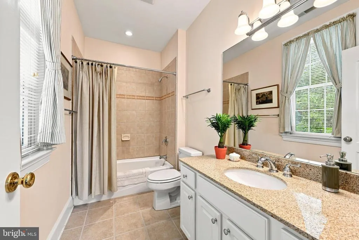
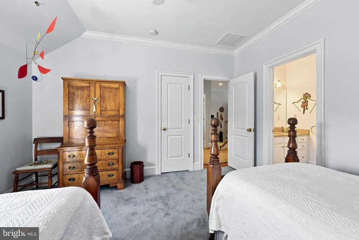
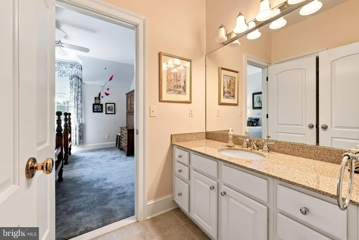
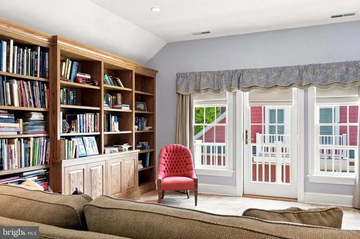
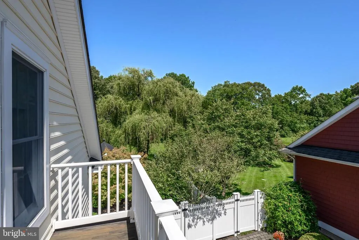
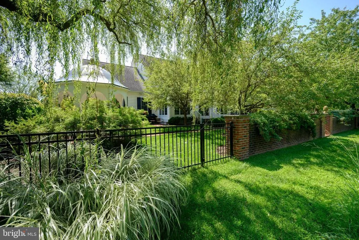
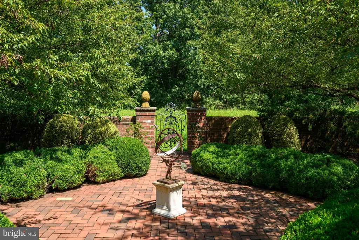
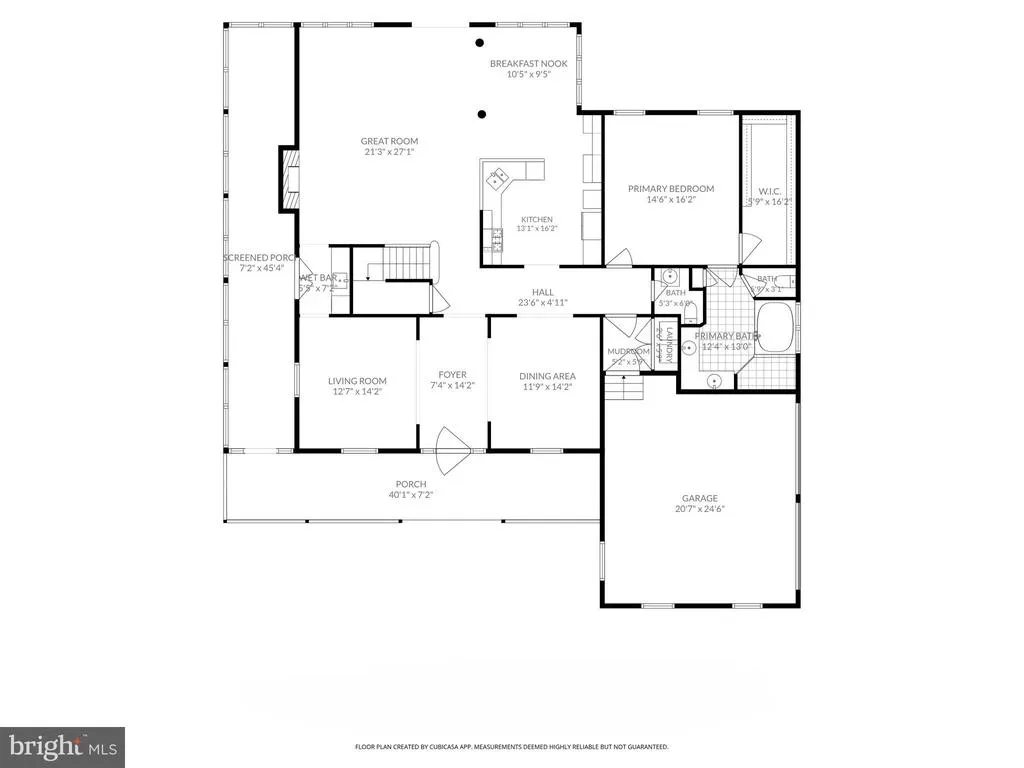
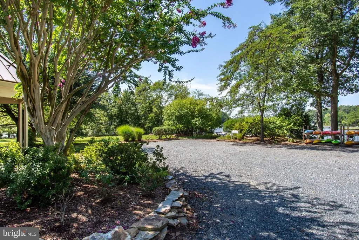
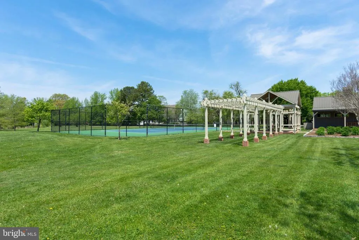
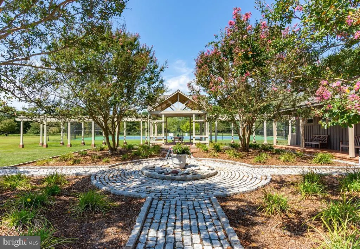
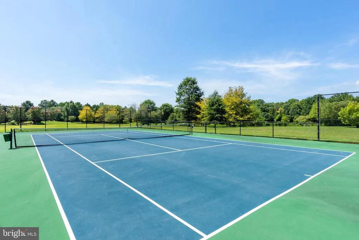
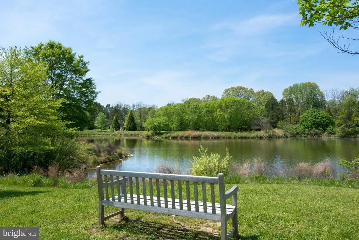
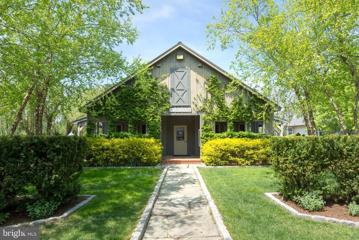
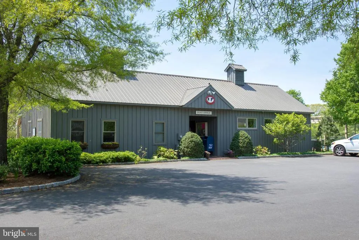
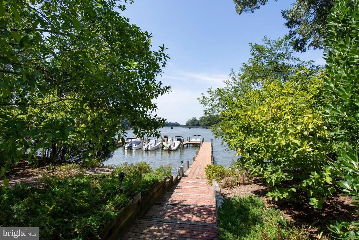
Beautifully maintained 34 bedroom home set on lovely park-like grounds in the sought after community of Cookes Hope. From the welcoming foyer, the home opens to formal living and dining rooms, followed by an inviting great room with cathedral ceiling, fireplace and wet bar. The spacious kitchen offers an abundance of cabinetry, stainless steel appliances, breakfast bar and a cozy breakfast nook overlooking the beautifully landscaped rear yard. Hardwood floors, crown molding and recessed lighting add warmth and character throughout. The first floor primary suite offers a walk-in closet and spacious bath with separate soaking tub. Upstairs, two additional ensuite bedrooms along with a separate office and family/bonus room with a private balcony. Tons of attic storage. Outdoor living is easy here, with a screened and wraparound porch overlooking the mature landscaping and private rear yard with gazebo. Cookes Hope offers an exceptional array of amenities, including scenic walking trails, ponds, tennis and pickleball courts, fitness room, community gathering spaces and a waterfront dock with slips and kayak storage. It is a community that offers both an active lifestyle and a sense of space and privacy. A special property in a highly desirable setting, offering one level living with plenty of additional space for family, guests and hobbies.Close to downtown Historic Easton, YMCA, shopping, museums and grocery stores. Please note: Sellers require a mid-April 2027 settlement. A rent-back agreement will be required if an earlier settlement is requested.
| Price History | |
|---|---|
| 9/9/2026 | Listed $1,295,000 |
General Features
| Living Area | 3755 |
|---|---|
| Sewer | Public Sewer |
| Heating | Forced Air |
| Cooling | Central A/C |
| Possession | Settlement,Delay Settlement |
| Appliances | Built-In Microwave,Dryer,Water Heater,Washer,Cooktop,Dishwasher,Oven - Wall,Refrigerator,Oven/Range - Gas,Stainless Steel Appliances,Oven - Double |
| Zoning | R |
| HOA Fee | 252.08 |
| Garage Spaces | 2.00 |
| Association Fee Includes | Common Area Maintenance,Lawn Care Front,Management,Road Maintenance,Snow Removal,Trash |
| Patio/Porch Features | Porch(es),Screened,Balcony,Patio(s) |
| Architectural Style | Colonial,Craftsman |
| Security Features | Motion Detectors,Security System,Smoke Detector |
| Construction Materials | Frame,Vinyl Siding |
| School District | TALBOT COUNTY PUBLIC SCHOOLS |
| Year Built | 2005 |
| View | Garden/Lawn,Park/Greenbelt |
| Levels | 2 |
| Tax Year | 2025 |
| Ownership | Fee Simple |
| Cool Fuel | Electric |
| Accessibility | Other |
| Assoc Fee Paid Per | Monthly |
| County | TALBOT |
| New Construction | No |
| Property Type | Residential |
| Association Amenities | Common Grounds,Dog Park,Jog/Walk Path,Tennis Courts,Water/Lake Privileges,Pickleball Courts,Meeting Room,Fitness Center |
| HOA | Yes |
| Subdivision Name | COOKE'S HOPE |
| Garage Y/N | Yes |
| Water Access Y/N | Yes |
| Other Structures | Above Grade,Below Grade |
| Full Baths | 3 |
| Status | ACTIVE |
| Directions | RT. 333 OXFORD ROAD TOWARDS OXFORD,LEFT ON COOKE'S HOPE ROAD,LEFT ON OLD PASTURE,LEFT ON EMANUEL STREET TO HOUSE ON RIGHT. |
| City | EASTON |
| Body of Water | Peachblossom Creek |
| Disclosures | Prop Disclaimer |
| Association Name | COOKES HOPE HOMEOWNERS ASSOCIATION |
| Senior Community Y/N | No |
| Lot Size Units | Square Feet |
| Lot Size Square Feet | 10650.00 |
| Tax Assessed Value | 857267.0 |
| Tax Annual Amount | 10176.0 |
| Home Warranty Y/N | No |
| Property Condition | Excellent |
| Structure Type | Detached |
| Condo/Coop Association fee Y/N | No |
| Number of Community Docks | 1 |
| Bathrooms Full Main Level | 1 |
| Bathrooms Count Main Level | 2.00 |
| Price Per Sq Ft Total AG | 344.87 |
| Lease Considered Y/N | No |
| Vacation Rental Y/N | No |
| Virtual Tour | https://thru-the-lens-ivuf.view.property/2401767?idx=1 |
| Total SQFT | 3755 |
| Standard Status | Active |
| Year Built Source | Assessor |
| Legal Subdivision | * |
| Tax Lot | 104 |
Interior Features
| Interior Amenities | Bathroom - Soaking Tub,Bathroom - Tub Shower,Bathroom - Walk-In Shower,Breakfast Area,Carpet,Chair Railings,Crown Moldings,Entry Level Bedroom,Family Room Off Kitchen,Formal/Separate Dining Room,Prim |
|---|---|
| Heating Fuel | Natural Gas |
| Flooring | Carpet,Wood,Vinyl,Ceramic Tile |
| Total Fireplaces | 1 |
| Fireplace Features | Fireplace - Glass Doors,Gas/Propane |
| Hot Water | Electric |
| Basement (Y/N) | No |
| Heating Y/N | Yes |
| Fireplace Y/N | Yes |
| Above Grade Finished Area | 3755 |
| Half Baths | 1 |
| Central Air Y/N | Yes |
| Total Bedrooms | 3 |
| Room Type | Living Room,Dining Room,Primary Bedroom,Bedroom 2,Bedroom 3,Kitchen,Family Room,Foyer,Breakfast Room,Great Room,Laundry,Office,Attic,Primary Bathroom,Full Bath,Screened Porch |
| Main Level Bedrooms | 1 |
| Below Grade Finished Area Unit Type | Square Feet |
| LivingAreaSource | Assessor |
| Laundry Type | Dryer In Unit,Has Laundry,Main Floor,Washer In Unit |
| Below Grade Unfin Area Units | Square Feet |
| Below Grade Unfin SQFT Source | Assessor |
| Below Grade Finished Area Source | Assessor |
| Bedrooms Count All Upper Levels | 2 |
| Bedrooms Count Upper Level 1 | 2 |
| Bathrooms Half Main Level | 1 |
| Bathrooms Full Upper Level 1 | 2 |
| Bathrooms Full All Upper Levels | 2 |
| Bathrooms Count Upper Level 1 | 2.00 |
| Bathrooms Count All Upper Levels | 2 |
| Above Grade Finished Area Source | Assessor |
| Above Grade Finished Area Unit Type | Square Feet |
| Total Baths | 4 |
Exterior Features
| Exterior Amenities | Gutter System,Lawn Sprinkler |
|---|---|
| Pool | No Pool |
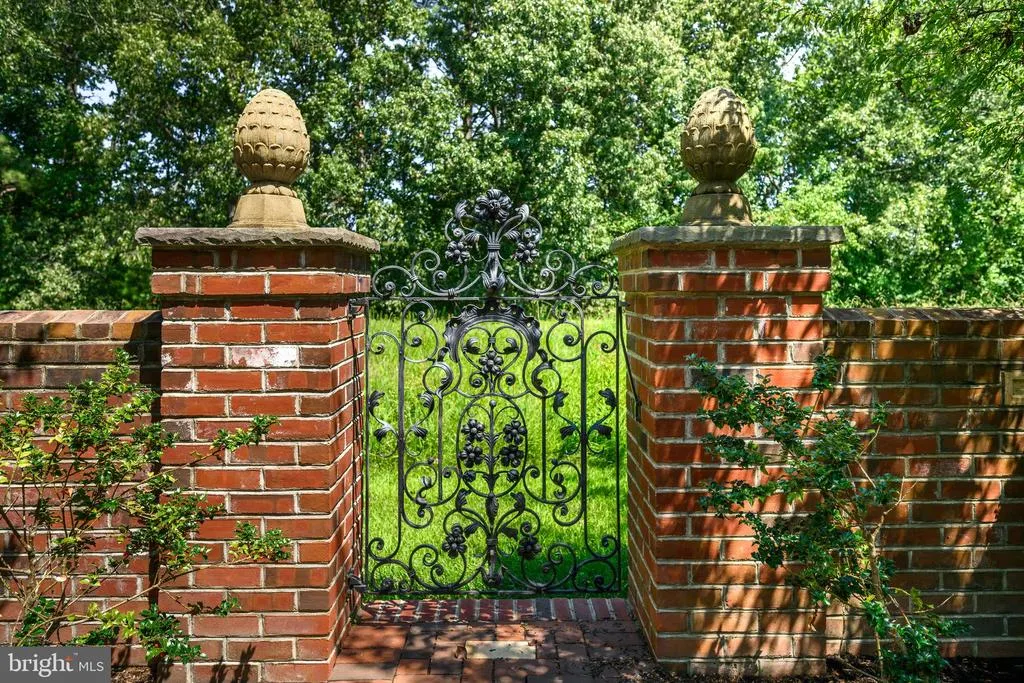
| Fencing | Decorative,Wrought Iron |
| Lot Features | Adjoins - Open Space,Landscaping |
| Water Source | Public |
| Total Parking Spaces | 2 |
| Garage Features | Garage - Side Entry,Garage Door Opener |
| Type of Parking | Attached Garage |
| Land Use Code | R |
| Foundation Details | Crawl Space |
| Spa | No |
| Water View Y/N | No |
| Lot Size Acres | 0.24 |
| Road Surface Type | Black Top |
| Water Body Type | River |
| Lot Size Source | Assessor |
| Waterfront Y/N | No |
| Water Access Features | Canoe/Kayak |
| Road Responsibility | HOA |
| Number of Docks | 1 |
| Land Assessed Value | 130900.00 |
| Navigable Water Y/N | Yes |
| Water Oriented Y/N | Yes |
| # of Attached Garage Spaces | 2 |
| Dock Type and Features | Other,Floating |
Room Details
| Room | Dimensions | Level | Flooring | Details |
|---|---|---|---|---|
| Attic | Upper 1 | |||
| Attic | Upper 1 | |||
| Bedroom 2 | Upper 1 | |||
| Bedroom 3 | Upper 1 | |||
| Breakfast Room | Main | |||
| Dining Room | Main | |||
| Family Room | Upper 1 | |||
| Foyer | Main | |||
| Full Bath | Upper 1 | |||
| Full Bath | Upper 1 | |||
| Great Room | Main | |||
| Kitchen | Main | |||
| Laundry | Main | |||
| Living Room | Main | |||
| Office | Upper 1 | |||
| Primary Bathroom | Main | |||
| Primary Bedroom | Main | |||
| Screened Porch | Main |
Amenities
- Foreclosure
- Views
- Short Sale
- New Construction
- Adult 55+
- Lease To Own
- No HOA Fees
- Furnished
- Primary On Main
- Air Conditioning
- Seller Finance
- Green
- Fixer Upper
- Horse
- Golf
- Fireplace
- Deck
- Garage
- Basement
- Pool
Property vs Single Family Average in 21601
Price
Taxes
Year Built
Visits
 © BRIGHT, All Rights Reserved
