
Primary on Main

























Address
13809 Mary Ann Drive, Upper Marlboro, MD
Price
$ 759,000
Property Attributes
- MLS#MDPG2219992
- TypeSingle Family
- Listing Status ACTIVE
- CountyPRINCE GEORGES
- CityUpper Marlboro
- NeighborhoodRustic Ridge-Plat 1>
- Zip20774
- StyleColonial
- Year Built2005
- Taxes$ 11126
- Price$ 759,000
- Bedrooms4
- Full Bathrooms3
- Half Bathrooms1
- Sqr Footage6497
- Lot Size0.46 Acres
Data Source:
Bright MLS
Property Description
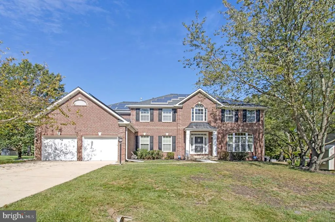
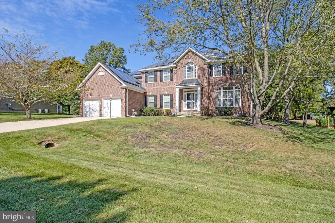
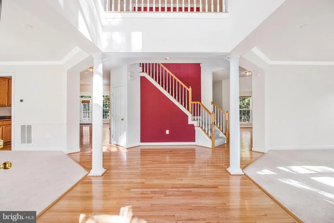
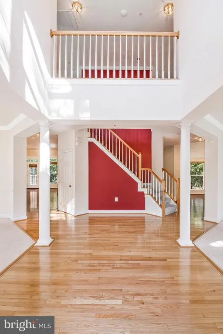
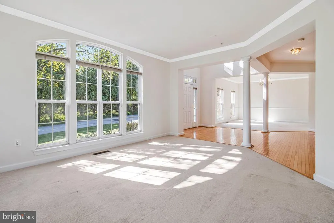
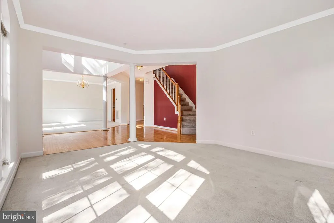
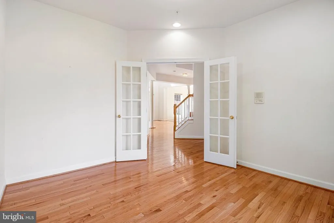
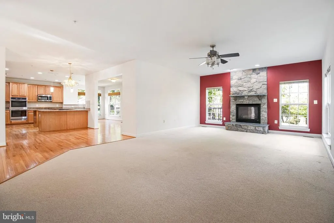
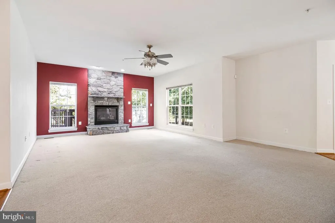
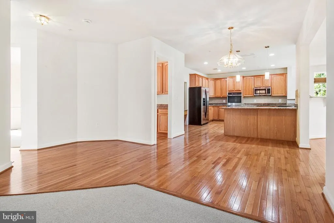
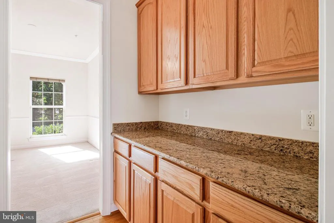
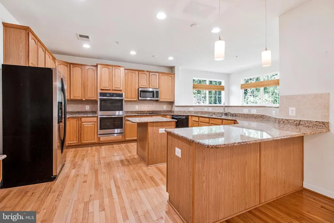
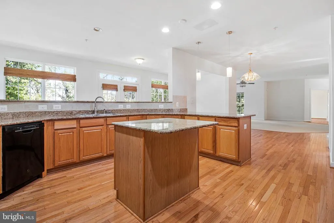
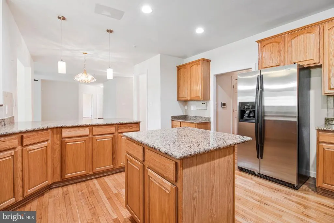
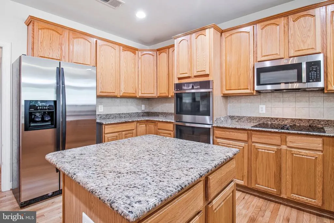
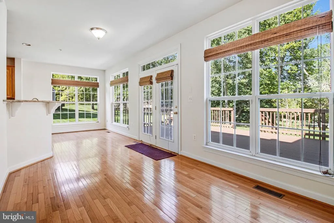
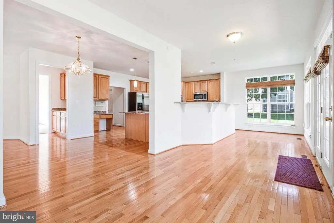
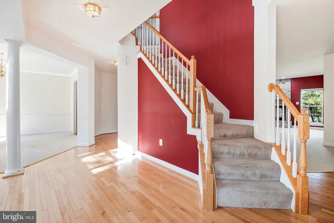
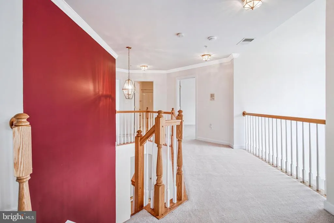
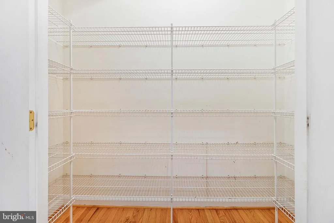
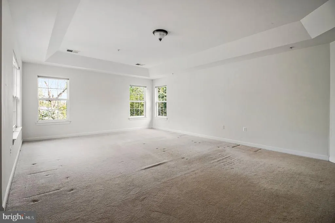
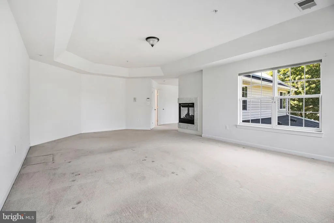
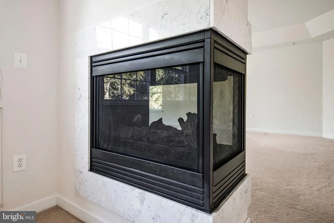
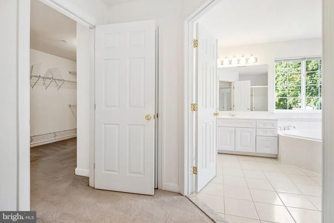
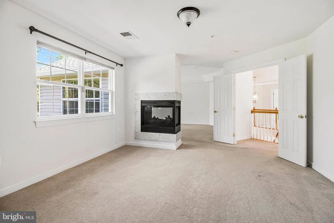
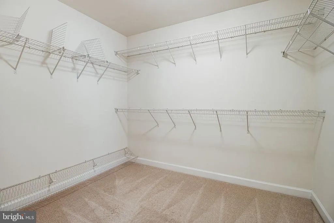
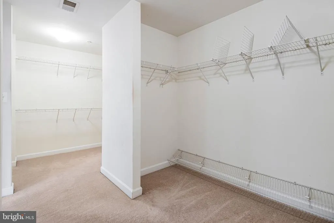
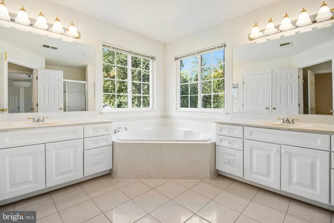
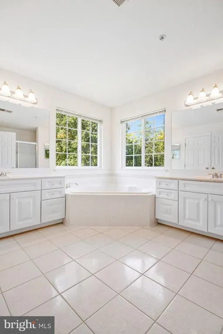
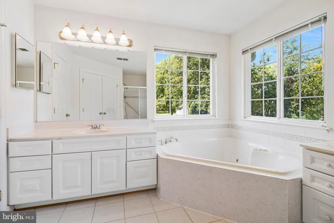
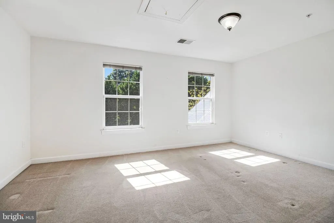
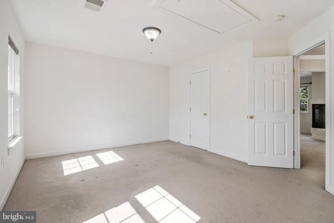
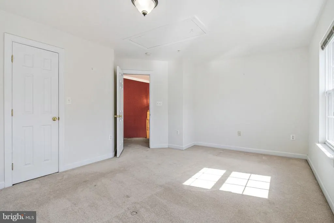
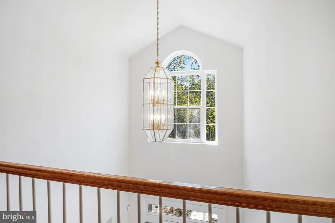
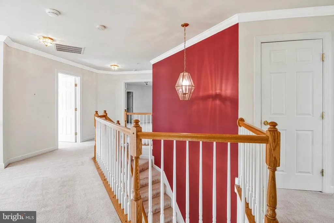
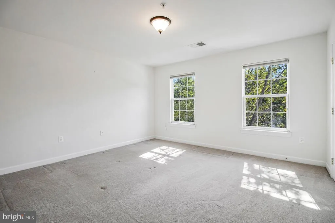
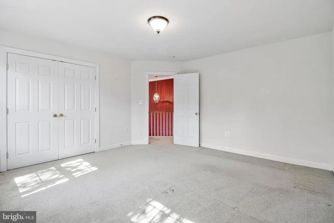
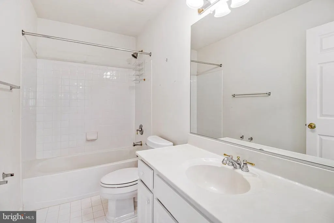
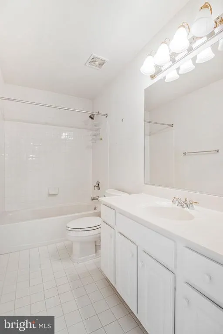
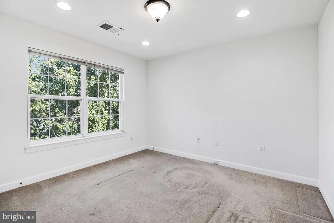
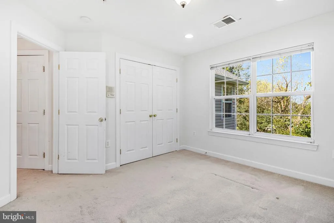
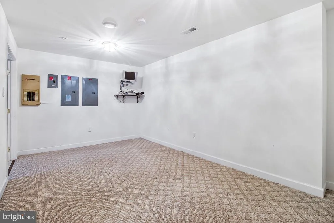
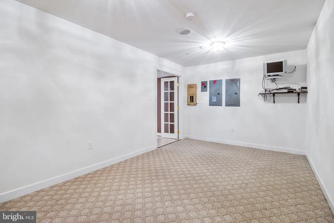
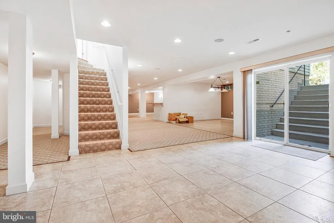
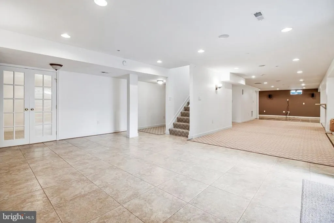
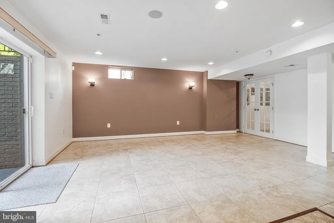
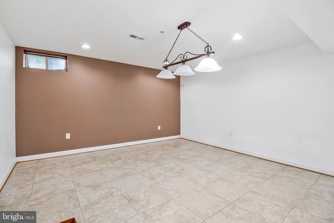
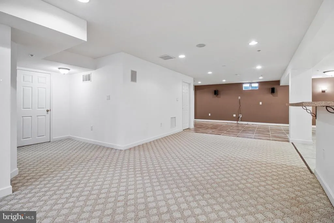
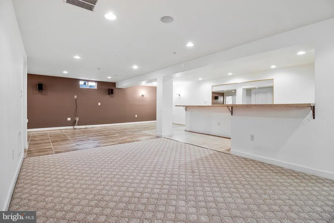
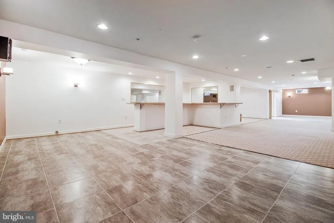
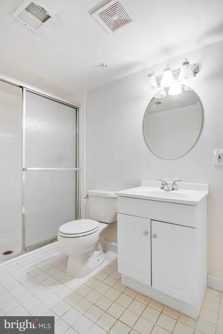
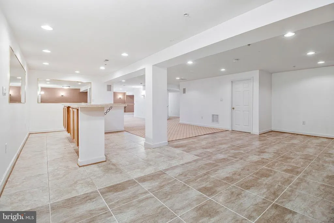
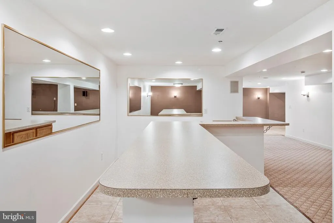
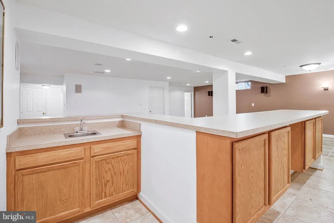
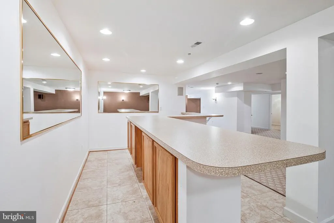
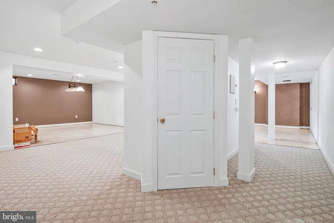
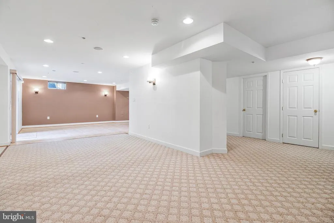
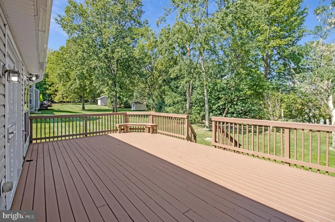
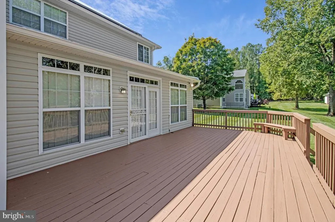
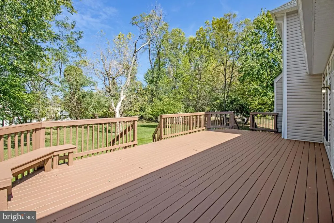
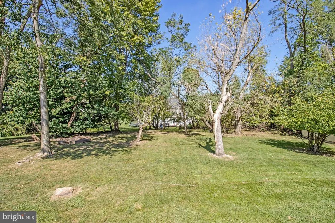
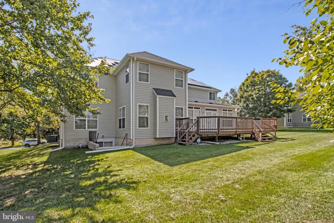
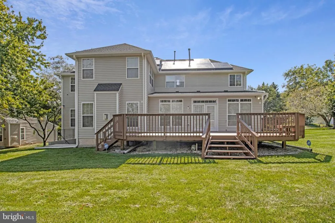
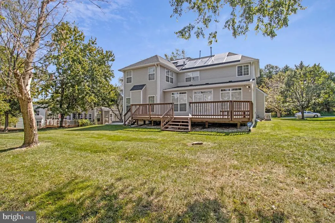
Gorgeous brick-front Colonial on a quite, tree-lined street backing to a private treed backyard. Boasting over 4,000+ sq ft on first 2 levels, this home features a grand 2 story entry foyer, formal living & dining rooms, and a private 1st floor library. The gourmet kitchen includes a center island, granite counter tops, and butler's pantry. A generous family room with a stone, raised-hearth fireplace. Rear sunroom, and a lovely deck overlooking nature. 2nd level has 4 generous bedrooms, including a palatial primary suite with a second fireplace, private sitting room, and luxury bath. The fully finished lower level is built for entertainment with a wet bar, dance floor, full bath, exercise room, flexible space perfect for a den and office. Rear exit. Complete with a whole house generator, 2 car garage and Solar System. This multi-level gem offers unrivaled space and elegance. A Must See!
| Price History | |
|---|---|
| 9/22/2026 | Listed $759,000 |
General Features
| Living Area | 6497 |
|---|---|
| Sewer | Public Sewer |
| Heating | Central,Forced Air |
| Cooling | Ceiling Fan(s),Central A/C,Solar On Grid,Zoned |
| Utilities | Cable TV,Phone,Water Available,Sewer Available,Electric Available,Multiple Phone Lines,Natural Gas Available |
| Possession | 0-30 Days CD,31-60 Days CD,Negotiable,Settlement |
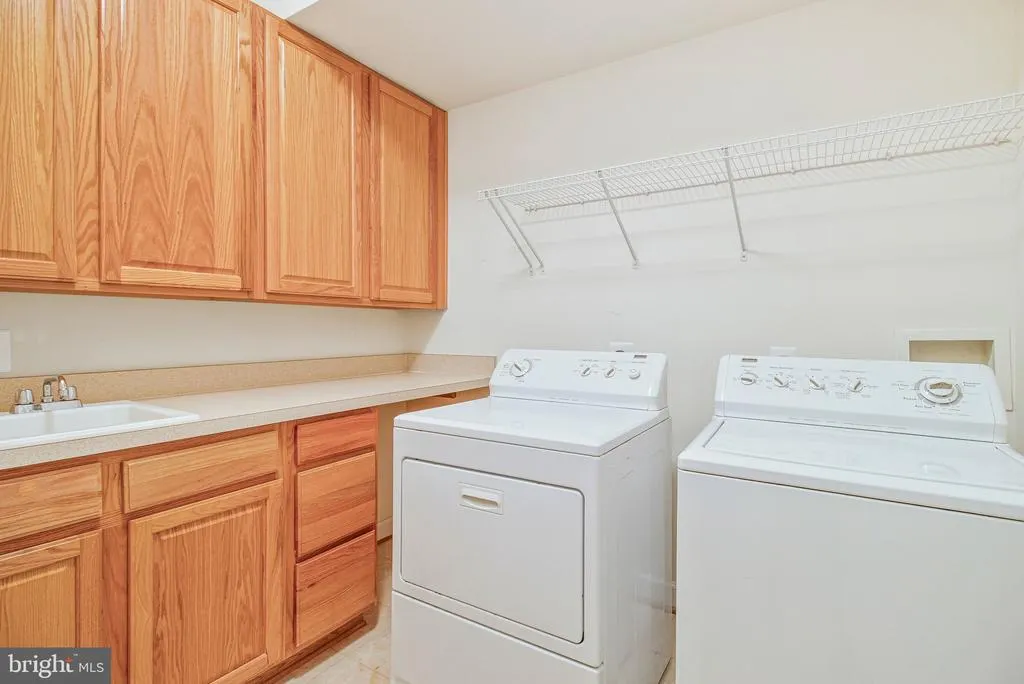
| Appliances | Built-In Microwave,Cooktop,Dishwasher,Disposal,Dryer,Energy Efficient Appliances,Exhaust Fan,Icemaker,Intercom,Microwave,Oven - Single,Oven - Wall,Refrigerator,Washer,Water Heater |
| Zoning | RR |
| HOA Fee | 110.00 |
| Garage Spaces | 2.00 |
| Patio/Porch Features | Brick,Deck(s),Porch(es) |
| Architectural Style | Colonial |
| Security Features | Carbon Monoxide Detector(s),Intercom,Main Entrance Lock,Security System,Smoke Detector,Sprinkler System - Indoor |
| Construction Materials | Brick Front,Vinyl Siding,Other |
| School District | PRINCE GEORGE'S COUNTY PUBLIC SCHOOLS |
| Year Built | 2005 |
| Levels | 3 |
| Tax Year | 2026 |
| Ownership | Fee Simple |
| Cool Fuel | Electric,Other |
| Accessibility | None |
| Assoc Fee Paid Per | Monthly |
| County | PRINCE GEORGES |
| New Construction | No |
| Property Type | Residential |
| HOA | Yes |
| Subdivision Name | RUSTIC RIDGE-PLAT 1> |
| Garage Y/N | Yes |
| Water Access Y/N | No |
| Other Structures | Above Grade,Below Grade |
| Full Baths | 3 |
| Status | ACTIVE |
| Directions | Route 202 / Town Farm Road / Left Onto Rutherford Road / Left Onto Gadsen Road / Left Onto Mary Ann Drive . . . Property on Right . . . 13908. Thank You For Showing! |
| City | UPPER MARLBORO |
| Disclosures | Lead Free Paint,Prop Disclaimer,Sewer Debt Fee Not Retired,Subject to Condo/HOA Docs,Water Debt Fee Not Retired |
| Senior Community Y/N | No |
| Lot Size Units | Square Feet |
| Lot Size Square Feet | 20000.14 |
| Tax Assessed Value | 772933.0 |
| Tax Annual Amount | 11126.0 |
| Home Warranty Y/N | Yes |
| Property Condition | Good |
| Structure Type | Detached |
| Condo/Coop Association fee Y/N | No |
| Bathrooms Full Main Level | 3 |
| Bathrooms Count Main Level | 4.00 |
| Price Per Sq Ft Total AG | 179.09 |
| Acceptable Financing | Cash,Conventional,FHA,Negotiable,USDA,VA,Other |
| Lease Considered Y/N | No |
| Vacation Rental Y/N | No |
| Total SQFT | 6497 |
| Standard Status | Active |
| Year Built Source | Estimated |
| Tax Lot | 133 |
| Association Recreation Fee | No |
Interior Features
| Interior Amenities | Bar,Bathroom - Jetted Tub,Bathroom - Soaking Tub,Bathroom - Stall Shower,Bathroom - Walk-In Shower,Bathroom - Tub Shower,Built-Ins,Butlers Pantry,Carpet,Ceiling Fan(s),Chair Railings,Crown Moldings,C |
|---|---|
| Heating Fuel | Natural Gas |
| Basement | Daylight,Partial,Fully Finished,Heated,Improved,Interior Access,Outside Entrance,Rear Entrance,Sump Pump |
| Flooring | Carpet,Ceramic Tile,Hardwood,Other |
| Total Fireplaces | 2 |
| Fireplace Features | Fireplace - Glass Doors,Mantel(s),Marble,Stone,Other |
| Hot Water | Natural Gas |
| Basement (Y/N) | Yes |
| Heating Y/N | Yes |
| Fireplace Y/N | Yes |
| Above Grade Finished Area | 4238 |
| Half Baths | 1 |
| Central Air Y/N | Yes |
| Total Bedrooms | 4 |
| Below Grade Finished Area | 2259 |
| Main Level Bedrooms | 4 |
| Below Grade Finished Area Unit Type | Square Feet |
| LivingAreaSource | Estimated |
| Laundry Type | Main Floor |
| Below Grade Unfin Area Units | Square Feet |
| Below Grade Unfin SQFT Source | Estimated |
| Below Grade Finished Area Source | Estimated |
| Bathrooms Half Main Level | 1 |
| Above Grade Unfin Area Units | Square Feet |
| Above Grade Unfin SQFT Source | Estimated |
| Above Grade Finished Area Source | Estimated |
| Above Grade Finished Area Unit Type | Square Feet |
| Total Baths | 4 |
Exterior Features
| Exterior Amenities | Flood Lights,Other |
|---|---|
| Pool | No Pool |
| Parking Features | Concrete Driveway |
| Water Source | Public |
| Total Parking Spaces | 6 |
| Garage Features | Garage - Front Entry,Garage Door Opener,Inside Access,Other |
| Type of Parking | Attached Garage,Driveway,On Street |
| Foundation Details | Other |
| Water View Y/N | No |
| Lot Size Acres | 0.46 |
| Lot Size Source | Estimated |
| Waterfront Y/N | No |
| Navigable Water Y/N | No |
| Water Oriented Y/N | No |
| # of Attached Garage Spaces | 2 |
Amenities
- Foreclosure
- Views
- Short Sale
- New Construction
- Adult 55+
- Lease To Own
- No HOA Fees
- Furnished
- Primary On Main
- Air Conditioning
- Seller Finance
- Green
- Fixer Upper
- Horse
- Golf
- Fireplace
- Deck
- Garage
- Basement
- Pool
Property vs Single Family Average in 20774
Price
Taxes
Year Built
 © BRIGHT, All Rights Reserved
