
Views - Primary on Main















Address
11500 Montgomery Court, Beltsville, MD
Price
$ 549,000
Property Attributes
- MLS#MDPG2213302
- TypeSingle Family
- Listing Status ACTIVE
- CountyPRINCE GEORGES
- CityBeltsville
- NeighborhoodBirmingham Terrace
- Zip20705
- StyleRanch/Rambler
- Year Built1968
- Taxes$ 7722
- Price$ 549,000
- Bedrooms4
- Full Bathrooms3
- Half Bathrooms0
- Sqr Footage2305
- Lot Size0.25 Acres
Data Source:
Bright MLS
Property Description
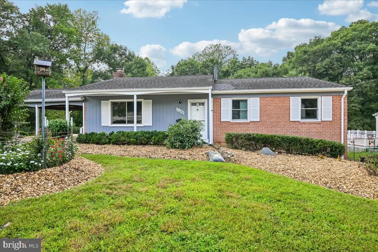
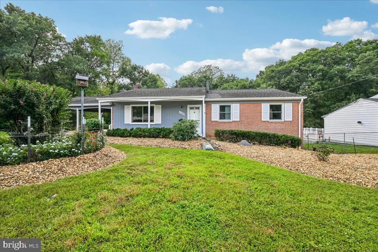
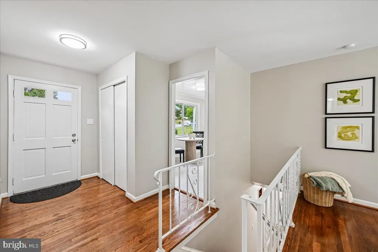
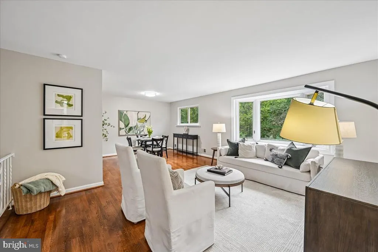
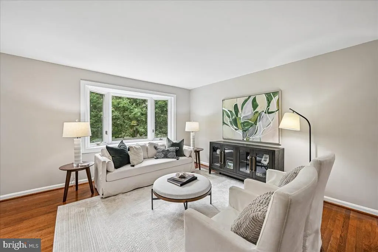
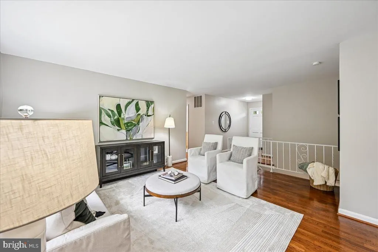
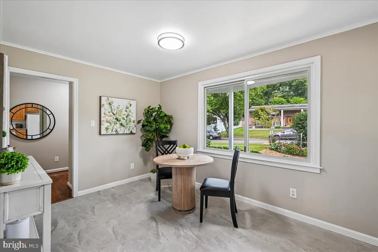
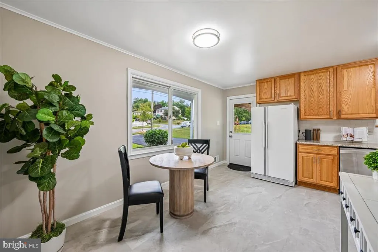
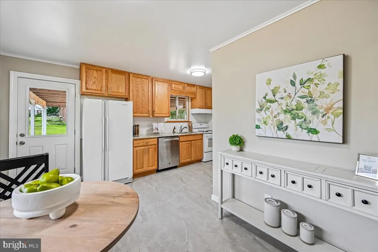
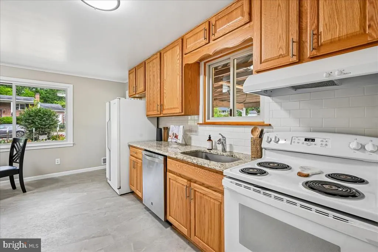
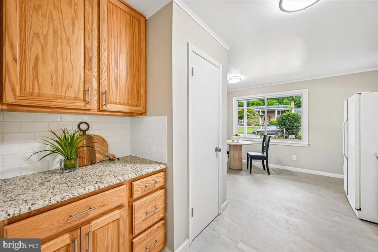
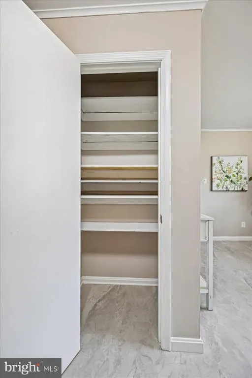
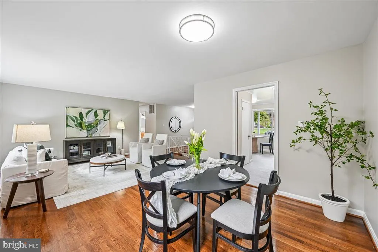
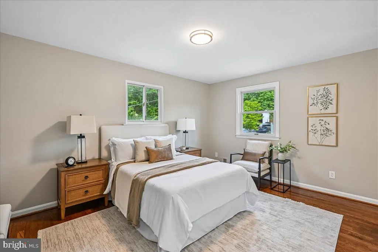
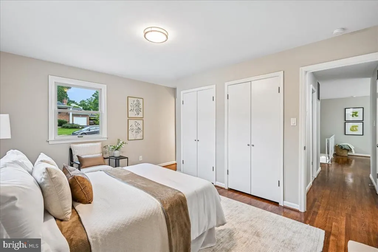
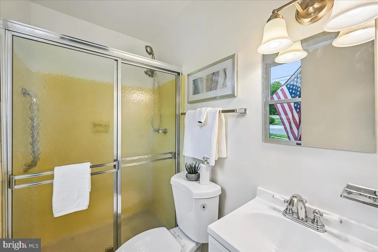
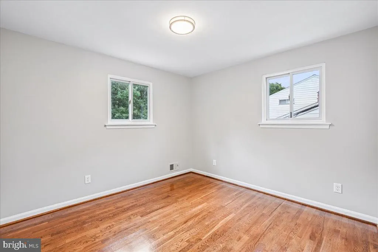
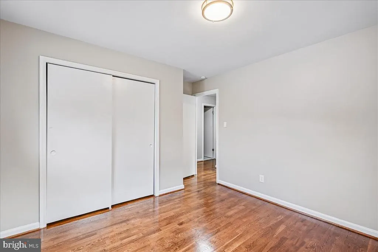
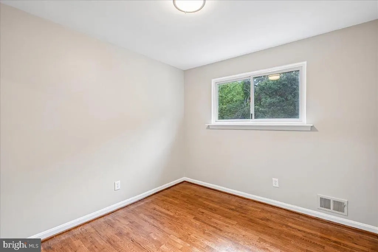
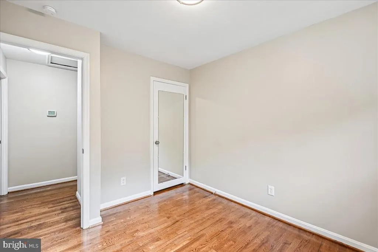
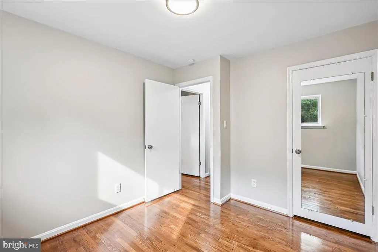
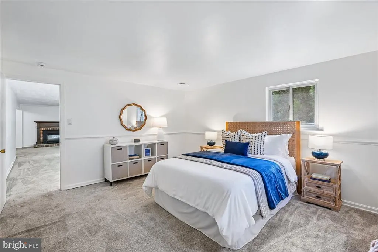
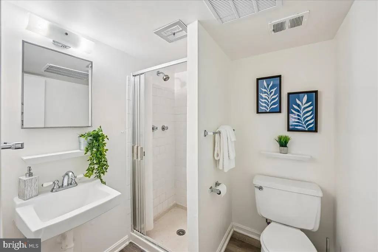
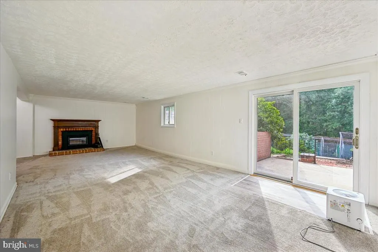
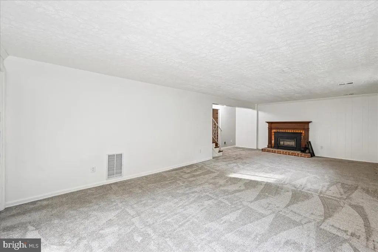
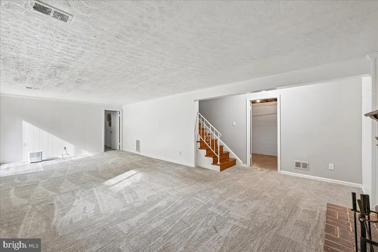
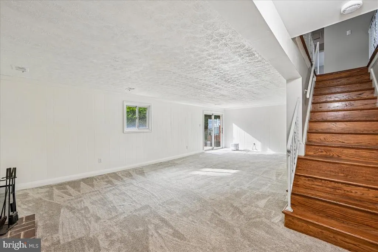
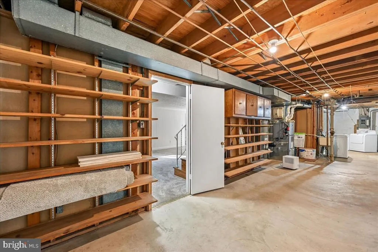
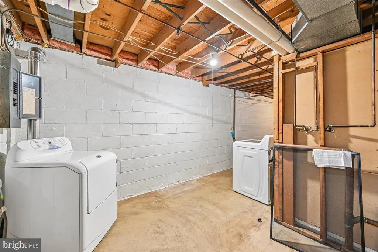
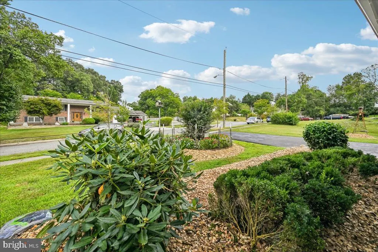
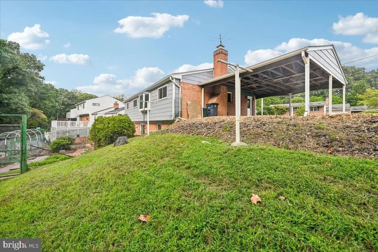
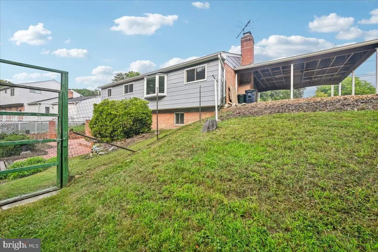
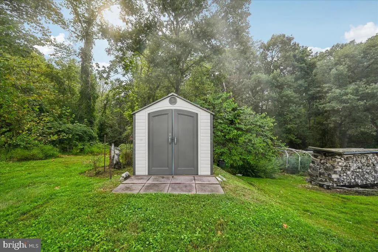
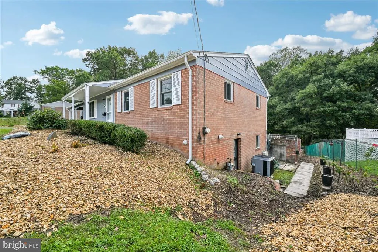
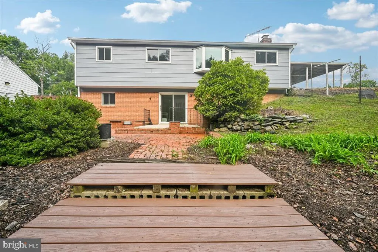
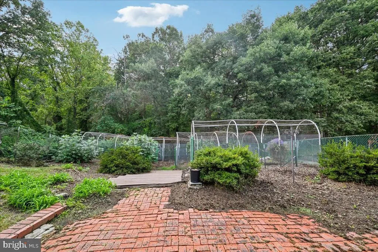
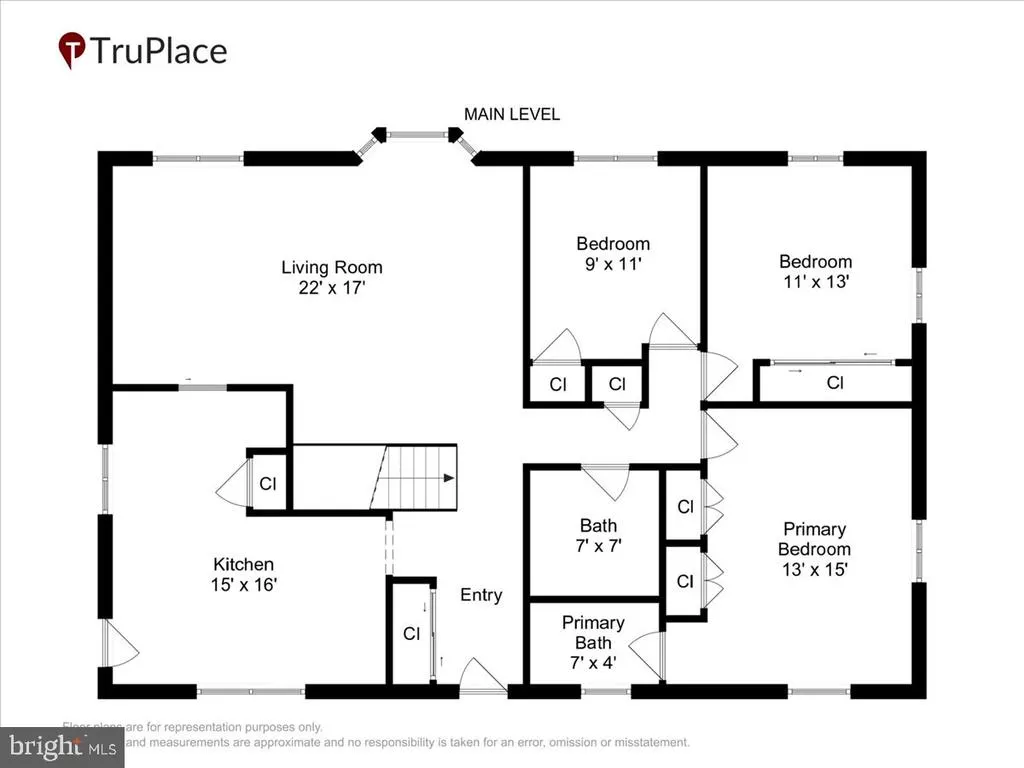
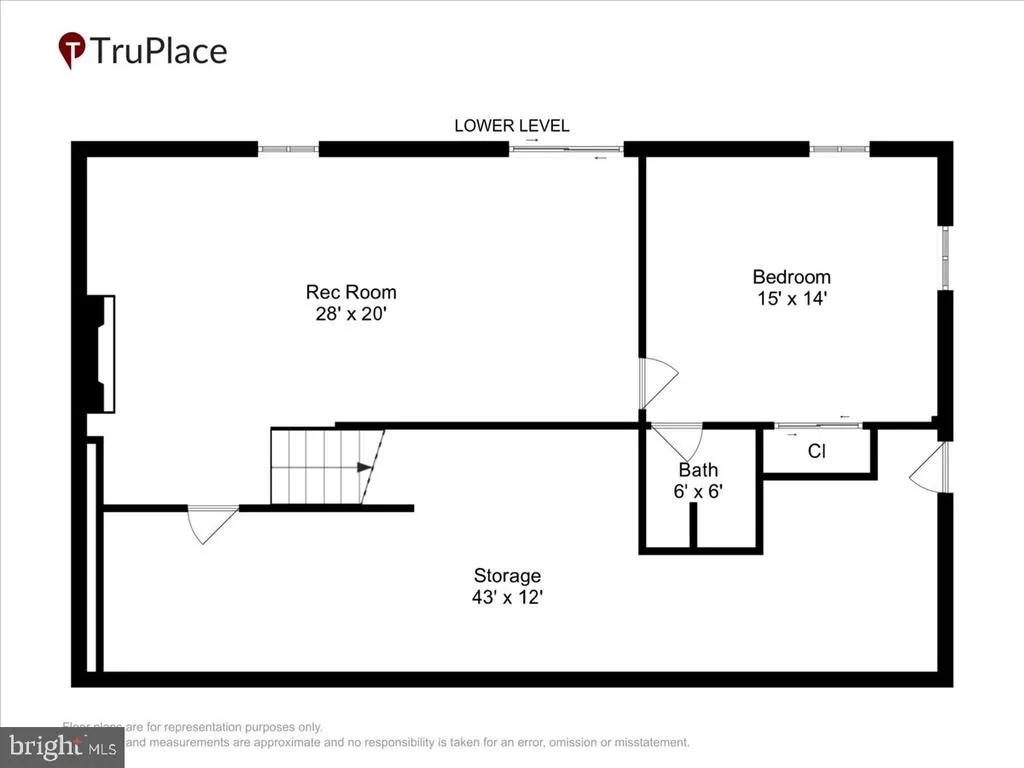
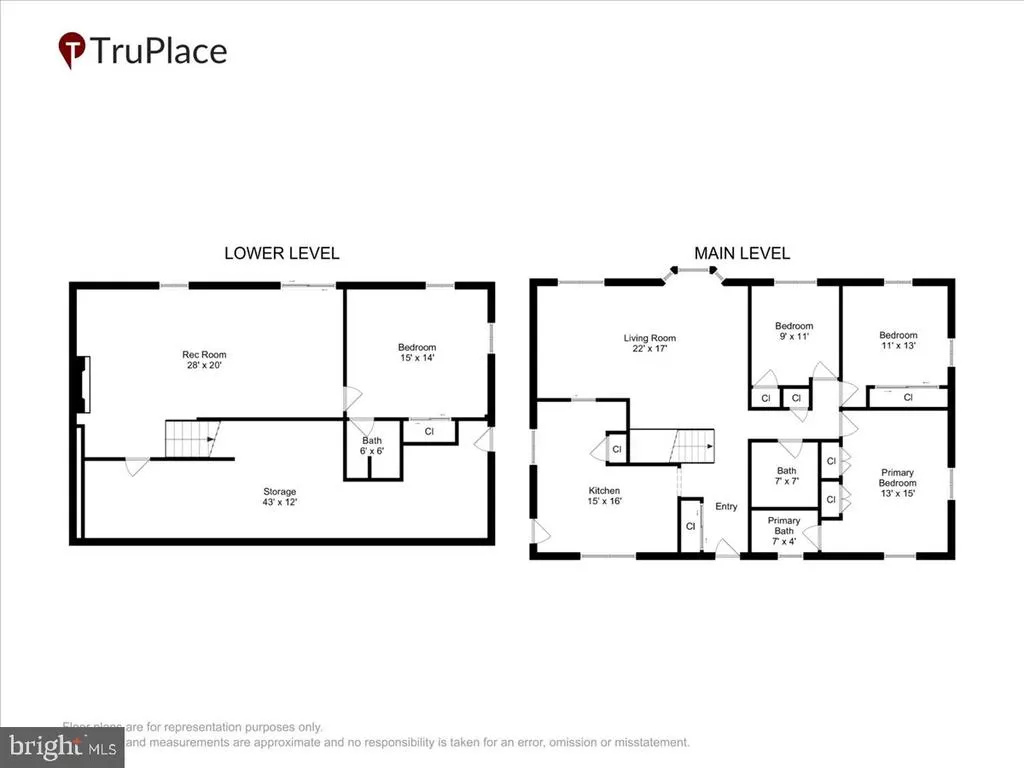
Welcome to 11500 Montgomery Court and to a beautifully renovated 4 bedroom, 3 full bath single-family rancher! It sits in a quiet double cul-de-sac and backs to woods. Drive into its sizable driveway and park your car on the concrete pad of a covered double carport. You can enter under cover into the side door that opens into the kitchen or walk around under the overhang to the front door entrance. Getting groceries from the car to the kitchen is simple and you wont have to worry about the elements when you do. Plenty of space for an table in this kitchen! This home has recently been updated and detailed throughout. Enter into the kitchen side door with large new oversized Anderson windows (to let light in) and oak cabinets, granite countertops, select appliances and new luxury vinyl flooring. There is a nicely shelved pantry in the kitchen for your items. The house has fresh neutral paint and updated lighting. Anderson double pane windows have also been installed recently and are all through the house. Enter the front door entrance and you will find beautifully refinished hardwood floors to greet you throughout the entry foyer, living and dining rooms and the hallway and bedrooms. Upstairs, this traditional rancher has 3 bedrooms and 2 full baths. The primary has its own full bath. Make your way down the attractive hardwood stairs to the large carpeted family room. It has a wood burning fireplace and is a great space for movies and games. There is a double slider door leading directly out to the rear brick patio. Adjacent to the family room is the entry into the 4th bedroom. It is spacious and has windows, a full sized closet and a full bath and shower. Another very attractive feature of this house is the utility room downstairs. There is a separate door that leads in and out of the utility room and a concrete walkway that can get you out to the back. In the utility room you will find plenty of space for storage and of course the HVAC system, brand new hot water heater and a newer full sized washer/dryer. The view looking out to the back yard either via the upstairs bay window from the living room or from the double slider down in the family room is wonderful. Lots of great natural sunlight makes it way in the house both upstairs and downstairs. You can see the large brick patio which is great for a barbecue with friends. In the partially fenced backyard you can also walk down the tiered landings and step into the beautiful mesh covered gardens featuring fruits and veggies that the owners have pampered over for decades. There is a shed for your mower and tools and there is a wonderfully stocked area of cords of wood for your fireplace during the cold days and nights. OPEN HOUSE 09/20 from 12-2pm. Come and see your new home!!
| Elementary School | Middle School | High School |
|---|---|---|
| Beltsville Academy Elementary School | Beltsville Academy Middle School | High Point High School |
| Price History | |
|---|---|
| 9/19/2026 | Listed $549,000 |
General Features
| Living Area | 2305 |
|---|---|
| Sewer | Public Sewer |
| Heating | Heat Pump(s) |
| Cooling | Central A/C |
| Utilities | Electric Available,Natural Gas Available,Sewer Available,Water Available |
| Possession | Immediate |
| Roof | Architectural Shingle |
| Appliances | Dishwasher,Dryer,Exhaust Fan,Oven - Self Cleaning,Oven/Range - Electric,Range Hood,Refrigerator,Stainless Steel Appliances,Washer,Water Heater |
| Zoning | RR |
| Patio/Porch Features | Brick,Patio(s),Porch(es) |
| Architectural Style | Ranch/Rambler |
| Security Features | Carbon Monoxide Detector(s),Smoke Detector |
| Construction Materials | Brick,Combination,Metal Siding |
| School District | PRINCE GEORGE'S COUNTY PUBLIC SCHOOLS |
| Year Built | 1968 |
| Levels | 2 |
| Tax Year | 2025 |
| Ownership | Fee Simple |
| Cool Fuel | Electric |
| Accessibility | None |
| County | PRINCE GEORGES |
| New Construction | No |
| Property Type | Residential |
| HOA | No |
| Subdivision Name | BIRMINGHAM TERRACE |
| Garage Y/N | No |
| Water Access Y/N | No |
| Other Structures | Above Grade,Below Grade |
| Full Baths | 3 |
| Status | ACTIVE |
| Directions | Montgomery Rd to Montgomery Pl to right on Montgomery Ct. |
| City | BELTSVILLE |
| Senior Community Y/N | No |
| Lot Size Units | Square Feet |
| Lot Size Square Feet | 10748.00 |
| Tax Assessed Value | 522133.0 |
| Tax Annual Amount | 7722.0 |
| Property Condition | Very Good |
| Structure Type | Detached |
| Condo/Coop Association fee Y/N | No |
| Bathrooms Full Main Level | 2 |
| Bathrooms Count Main Level | 2.00 |
| Price Per Sq Ft Total AG | 420.69 |
| Acceptable Financing | Cash,Conventional,FHA |
| Historic Y/N | No |
| Lease Considered Y/N | No |
| Vacation Rental Y/N | No |
| Total SQFT | 2610 |
| Standard Status | Active |
| Year Built Source | Assessor |
| Legal Subdivision | BIRMINGHAM TERRACE |
| Tax Lot | 14 |
Interior Features
| Interior Amenities | Attic,Bathroom - Tub Shower,Bathroom - Walk-In Shower,Bathroom - Stall Shower,Carpet,Combination Dining/Living,Entry Level Bedroom,Floor Plan - Traditional,Kitchen - Eat-In,Kitchen - Table Space,Prim |
|---|---|
| Heating Fuel | Natural Gas |
| Basement | Connecting Stairway,Daylight,Partial,Full,Heated,Improved,Interior Access,Outside Entrance,Rear Entrance,Side Entrance,Sump Pump |
| Flooring | Carpet,Hardwood,Partially Carpeted,Luxury Vinyl Plank,Concrete |
| Total Fireplaces | 1 |
| Fireplace Features | Wood,Screen |
| Hot Water | Natural Gas |
| Basement (Y/N) | Yes |
| Heating Y/N | Yes |
| Window Features | Bay/Bow,Double Pane,Energy Efficient,Sliding,Storm,Wood Frame |
| Fireplace Y/N | Yes |
| Above Grade Finished Area | 1305 |
| Central Air Y/N | Yes |
| Total Bedrooms | 4 |
| Below Grade Finished Area | 1000 |
| Main Level Bedrooms | 3 |
| Below Grade Finished Area Unit Type | Square Feet |
| LivingAreaSource | Estimated |
| Laundry Type | Basement,Dryer In Unit,Has Laundry |
| Below Grade Unfin Area Units | Square Feet |
| Below Grade Unfin SQFT | 305 |
| Below Grade Unfin SQFT Source | Estimated |
| Below Grade Finished Area Source | Estimated |
| Bedrooms Count All Lower Levels | 1 |
| Bedrooms Count Lower Level 1 | 1 |
| Bathrooms Full Lower Level 1 | 1 |
| Bathrooms Full All Lower Levels | 1 |
| Bathrooms Count Lower Level 1 | 1.00 |
| Bathrooms Count All Lower Levels | 1 |
| Above Grade Finished Area Source | Assessor |
| Above Grade Finished Area Unit Type | Square Feet |
| Total Baths | 3 |
Exterior Features
| Exterior Amenities | Exterior Lighting,Gutter System,Sidewalks |
|---|---|
| Pool | No Pool |
| Fencing | Partially,Rear |
| Parking Features | Asphalt Driveway,Paved Driveway |
| Lot Features | Backs to Trees,Cul-de-sac,Landscaping,Vegetation Planting,Other |
| Water Source | Public |
| Total Parking Spaces | 5 |
| Type of Parking | Attached Carport,Driveway,Off Street |
| Land Use Code | R |
| Foundation Details | Block,Passive Radon Mitigation,Other |
| Spa | No |
| Water View Y/N | No |
| Lot Size Acres | 0.25 |
| Lot Size Source | Assessor |
| Waterfront Y/N | No |
| Door Features | Sliding Glass,Storm |
| Land Assessed Value | 101300.00 |
| Navigable Water Y/N | No |
| Water Oriented Y/N | No |
| # of Attached Carport Spaces | 2 |
Amenities
- Foreclosure
- Views
- Short Sale
- New Construction
- Adult 55+
- Lease To Own
- No HOA Fees
- Furnished
- Primary On Main
- Air Conditioning
- Seller Finance
- Green
- Fixer Upper
- Horse
- Golf
- Fireplace
- Deck
- Garage
- Basement
- Pool
Property vs Single Family Average in 20705
Price
Taxes
Year Built
Visits
 © BRIGHT, All Rights Reserved
