
Price Reduction - Primary on Main




Address
101 Oak Street, Edgewood, MD
Price
$ 329,900
Property Attributes
- MLS#MDHR2060046
- TypeSingle Family
- Listing Status ACTIVE
- CountyHARFORD
- CityEdgewood
- NeighborhoodWilloughby Court
- Zip21040
- StyleCape Cod
- Year Built1940
- Taxes$ 1899
- Price$ 329,900
- Bedrooms3
- Full Bathrooms2
- Half Bathrooms0
- Sqr Footage1188
- Lot Size0.25 Acres
Data Source:
Bright MLS
Property Description
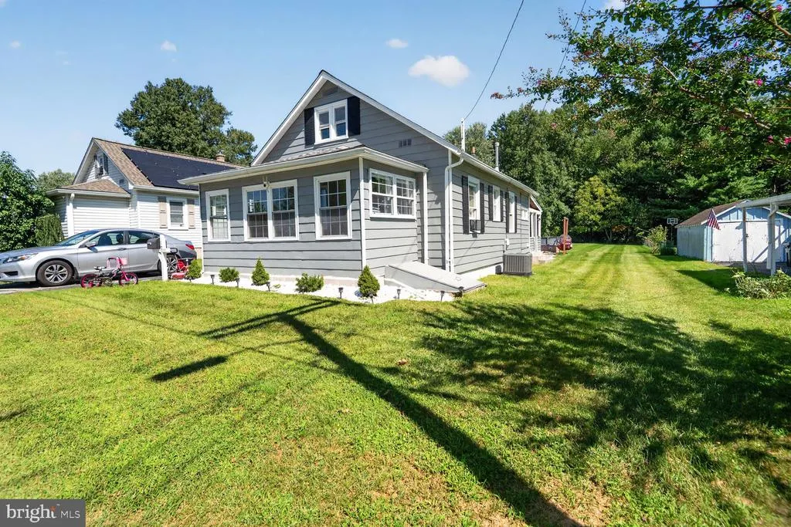
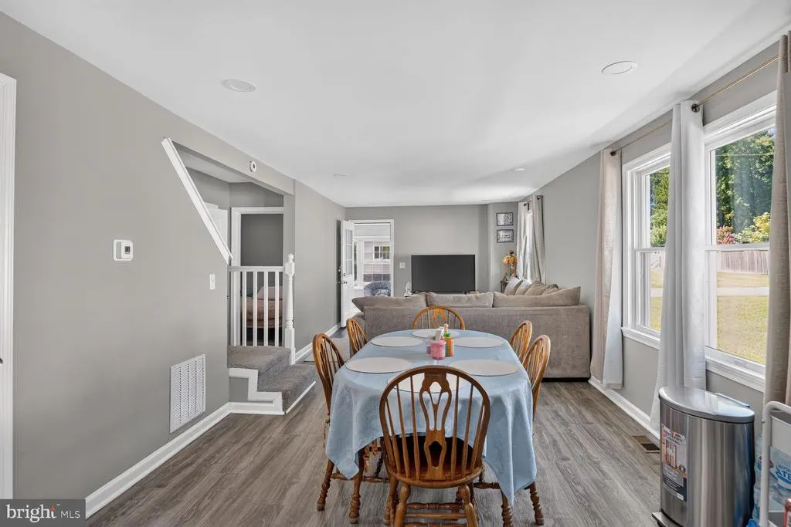
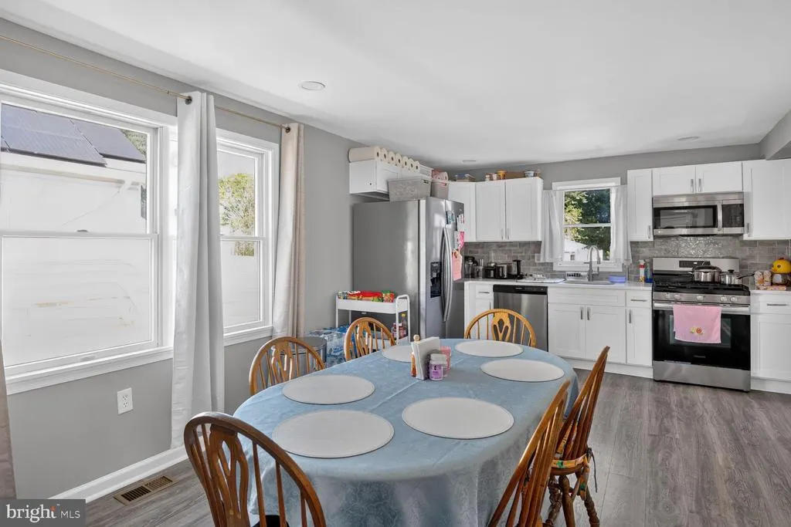
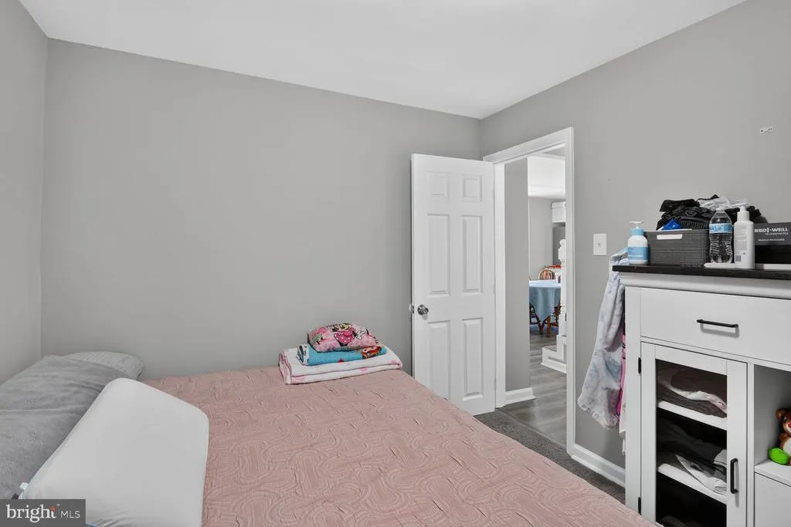
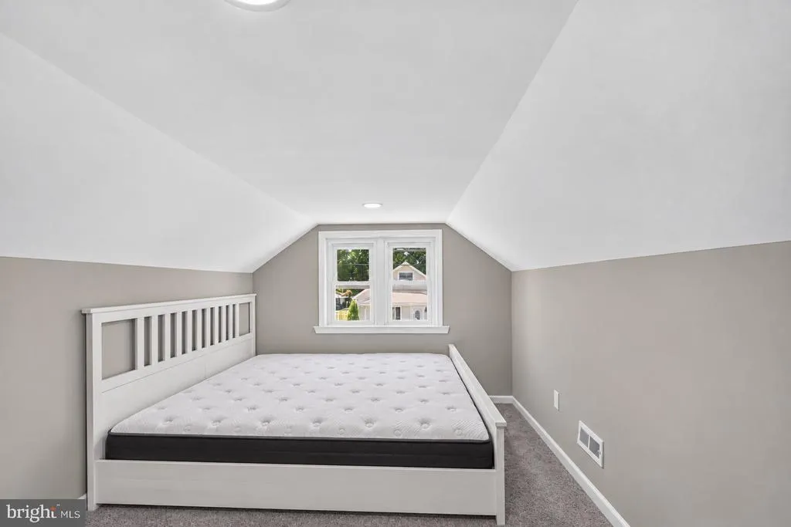
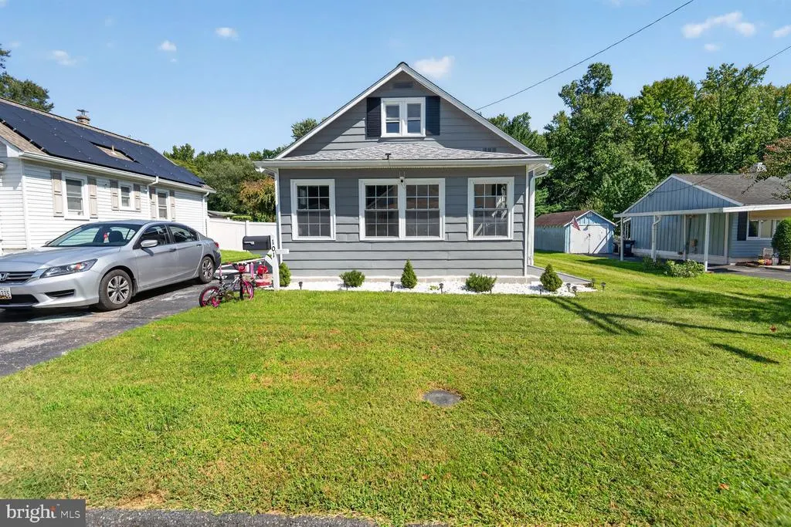
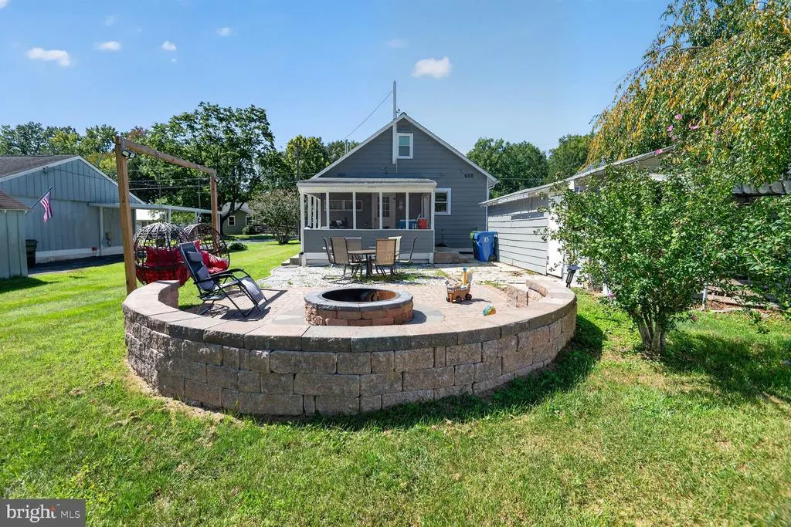
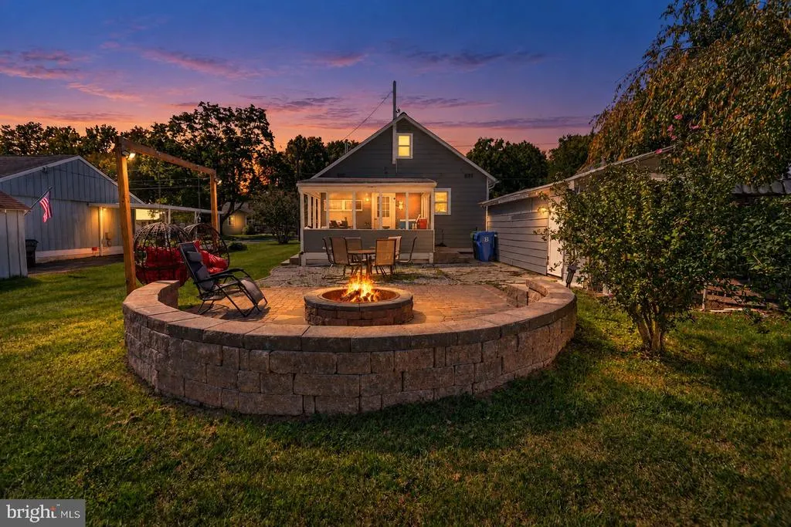
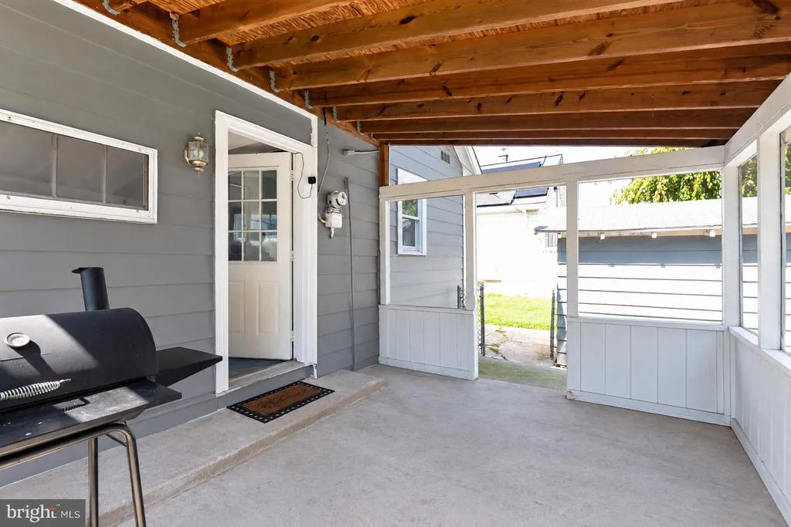
Welcome home to this inviting property featuring a bright, open main level with durable wood-look flooring, recessed lighting, and an easy flow between the living, dining, and kitchen areas. The updated kitchen offers white cabinetry, stainless-steel appliances, a gas range, and a stylish tile backsplash. Multiple windows fill the home with natural light, while the enclosed sunroom provides additional flexible space for relaxing, working from home, or entertaining. Upstairs, a spacious bedroom with vaulted ceilings adds character and privacy. Outside, enjoy a large, level backyard, a covered rear patio, and an impressive raised paver patio centered around a built-in firepitthe perfect setting for gatherings and evenings outdoors. A wonderful combination of comfortable interior living and exceptional outdoor space!
| Middle School | High School |
|---|---|
| Edgewood Middle School | Edgewood High School |
| Price History | |
|---|---|
| 9/14/2026 | Listed $330,000 |
| 9/21/2026 | 1$329,900 |
General Features
| Living Area | 1188 |
|---|---|
| Sewer | Public Sewer |
| Heating | Forced Air |
| Cooling | Central A/C |
| Possession | Seller Rent Back,Settlement |
| Zoning | R2 |
| Architectural Style | Cape Cod |
| Pool Features | Above Ground |
| Construction Materials | Other |
| School District | HARFORD COUNTY PUBLIC SCHOOLS |
| Year Built | 1940 |
| Levels | 2 |
| Tax Year | 2026 |
| Ownership | Fee Simple |
| Cool Fuel | Natural Gas |
| Accessibility | None |
| County | HARFORD |
| New Construction | No |
| Property Type | Residential |
| HOA | No |
| Subdivision Name | WILLOUGHBY COURT |
| Garage Y/N | No |
| Water Access Y/N | No |
| Other Structures | Above Grade,Below Grade |
| Full Baths | 2 |
| Status | ACTIVE |
| Directions | GPS |
| City | EDGEWOOD |
| Senior Community Y/N | No |
| Lot Size Units | Square Feet |
| Lot Size Square Feet | 10897.00 |
| Tax Assessed Value | 174200.0 |
| Tax Annual Amount | 1899.0 |
| Home Warranty Y/N | No |
| Structure Type | Detached |
| Condo/Coop Association fee Y/N | No |
| Bathrooms Full Main Level | 1 |
| Bathrooms Count Main Level | 1.00 |
| Price Per Sq Ft Total AG | 277.69 |
| Acceptable Financing | Cash,Conventional,FHA,VA |
| Vacation Rental Y/N | No |
| Total SQFT | 1188 |
| Standard Status | Active |
| Year Built Source | Assessor |
| Tax Lot | 2 |
Interior Features
| Heating Fuel | Natural Gas |
|---|---|
| Hot Water | Natural Gas |
| Basement (Y/N) | No |
| Heating Y/N | Yes |
| Above Grade Finished Area | 1188 |
| Central Air Y/N | Yes |
| Total Bedrooms | 3 |
| Main Level Bedrooms | 2 |
| Below Grade Finished Area Unit Type | Square Feet |
| LivingAreaSource | Assessor |
| Below Grade Unfin Area Units | Square Feet |
| Below Grade Finished Area Source | Assessor |
| Bedrooms Count All Upper Levels | 1 |
| Bedrooms Count Upper Level 1 | 1 |
| Bathrooms Full Upper Level 1 | 1 |
| Bathrooms Full All Upper Levels | 1 |
| Bathrooms Count Upper Level 1 | 1.00 |
| Bathrooms Count All Upper Levels | 1 |
| Above Grade Finished Area Source | Assessor |
| Above Grade Finished Area Unit Type | Square Feet |
| Total Baths | 2 |
Exterior Features
| Pool | Yes - Personal |
|---|---|
| Water Source | Public |
| Total Parking Spaces | 2 |
| Type of Parking | Driveway |
| Land Use Code | R |
| Foundation Details | Crawl Space |
| Water View Y/N | No |
| Lot Size Acres | 0.25 |
| Lot Size Source | Assessor |
| Waterfront Y/N | No |
| Land Assessed Value | 65500.00 |
| Navigable Water Y/N | No |
| Water Oriented Y/N | No |
Amenities
- Foreclosure
- Views
- Short Sale
- New Construction
- Adult 55+
- Lease To Own
- No HOA Fees
- Furnished
- Primary On Main
- Air Conditioning
- Seller Finance
- Green
- Fixer Upper
- Horse
- Golf
- Fireplace
- Deck
- Garage
- Basement
- Pool
Property vs Single Family Average in 21040
Price
Taxes
Year Built
 © BRIGHT, All Rights Reserved
