
Views - New Construction - Primary on Main - Eco Friendly



Address
1004 Adcock Road, Lutherville Timonium, MD
Price
$ 869,997
Property Attributes
- MLS#MDBC2169290
- TypeSingle Family
- Listing Status ACTIVE
- CountyBALTIMORE
- CityLutherville Timonium
- NeighborhoodThornleigh
- Zip21093
- StyleCoastal,Colonial,Transitional,Traditional
- Year Built2026
- Taxes$ 1870
- Price$ 869,997
- Bedrooms5
- Full Bathrooms2
- Half Bathrooms1
- Sqr Footage2448
- Lot Size0.27 Acres
Data Source:
Bright MLS
Property Description
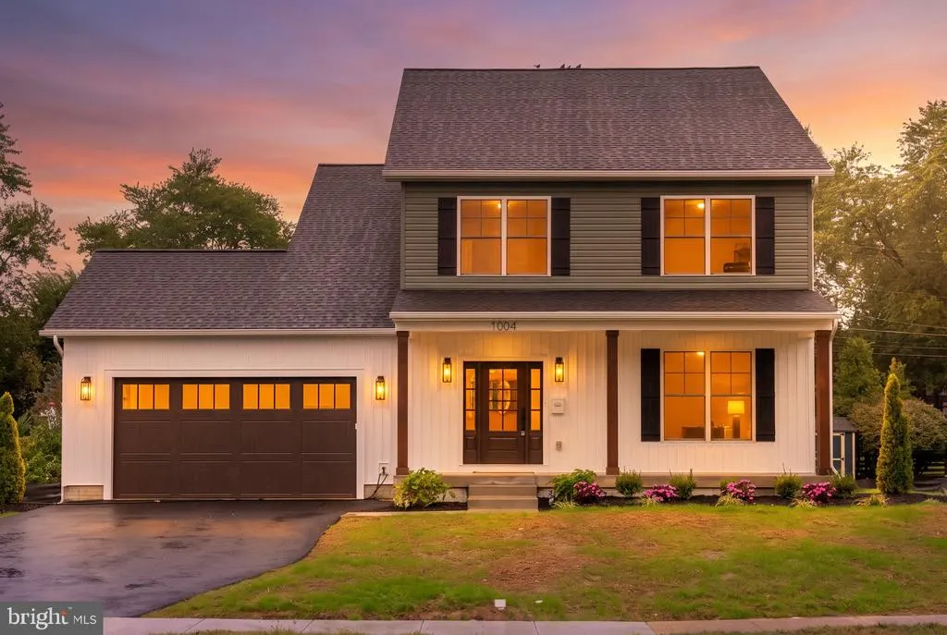
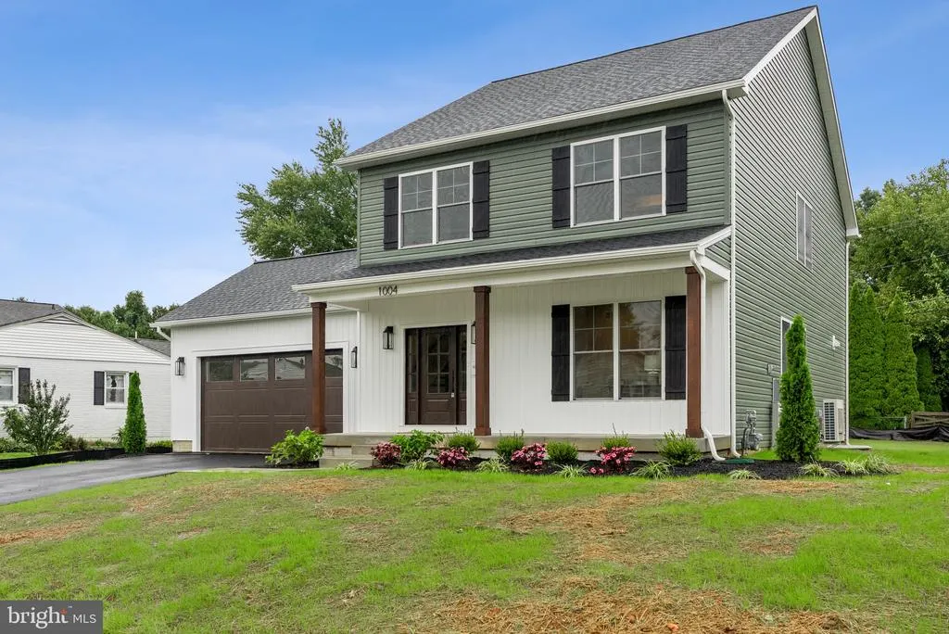
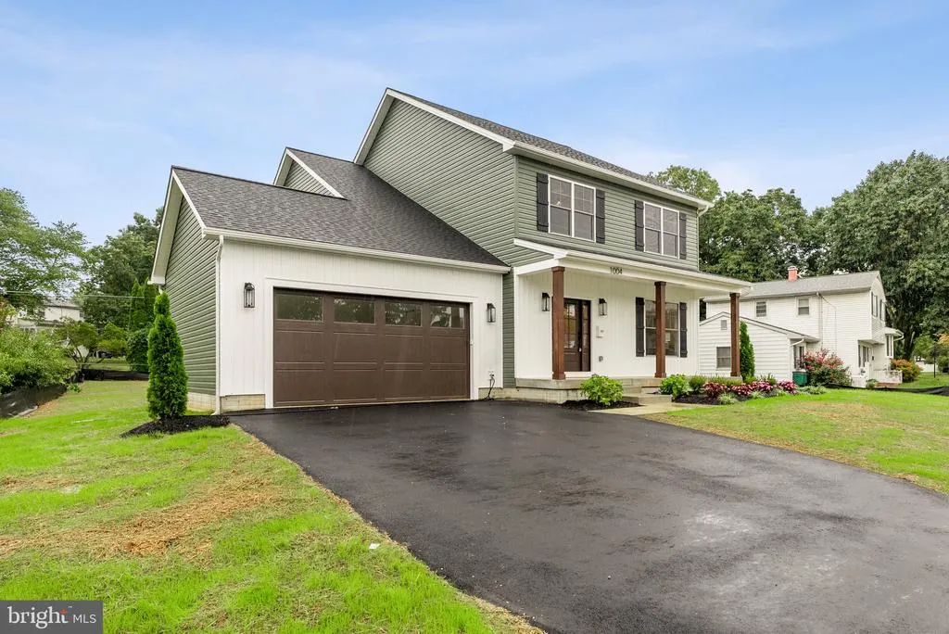
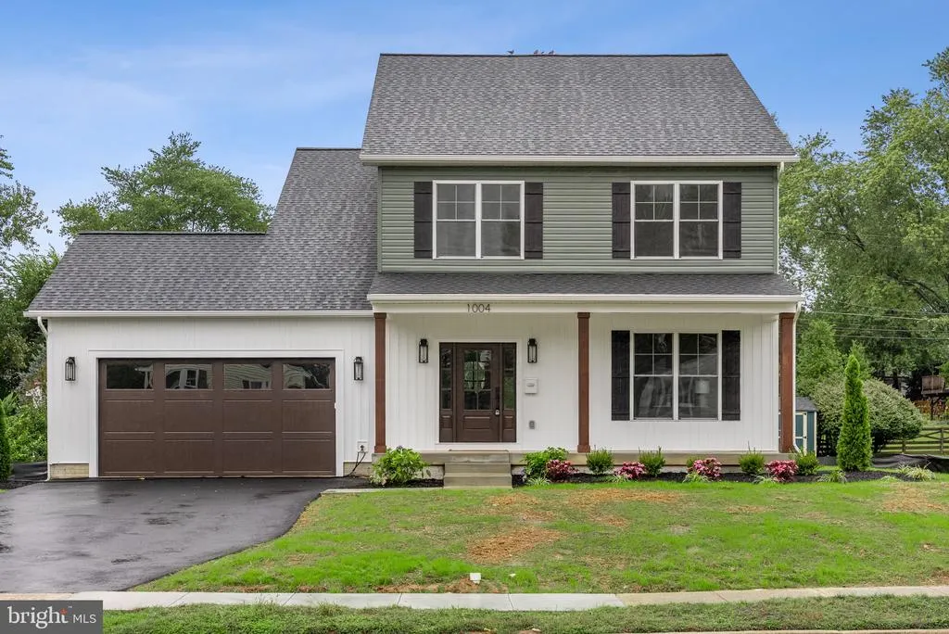
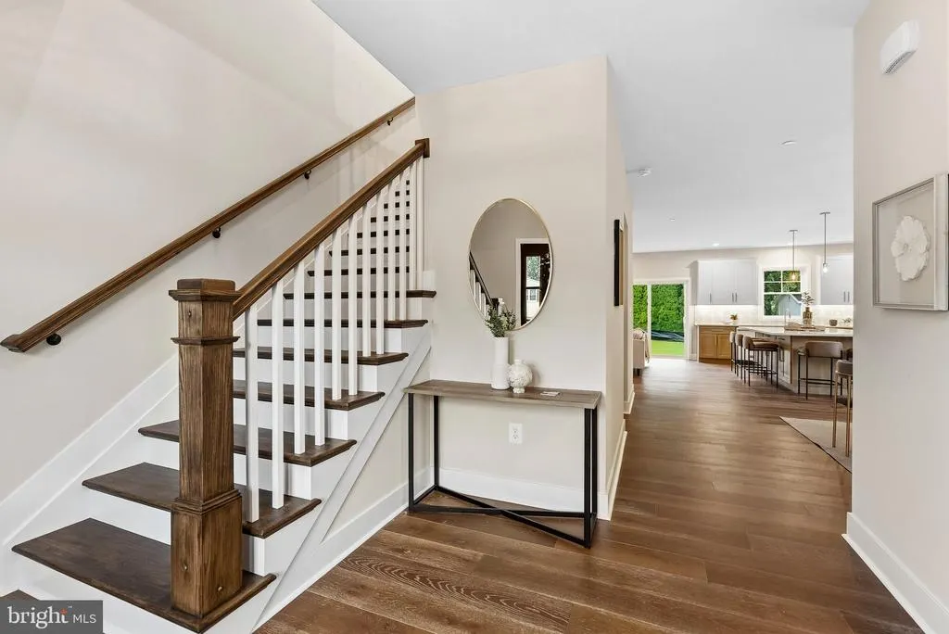
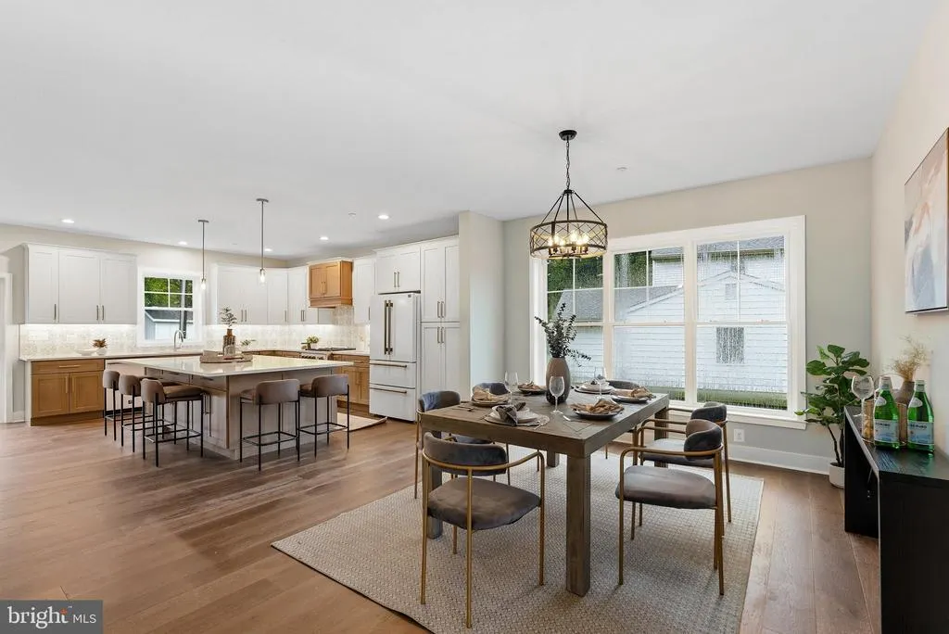
COMING SOON IN LUTHERVILLE! Welcome home to a beautifully designed FIVE-bedroom, 2-bath residence thoughtfully arranged across two inished levels, offering the perfect blend of comfort, functionality, and modern style. From the moment you step inside, youll appreciate the spacious first-floor layout, created for both everyday living and effortless entertaining. To the right, as soon as you enter the home, there is a large office/fifth bedroom flooded with natural light from the double windows. Then proceed to the heart of the home, the inviting open-concept living, dining, and kitchen area. The gourmet kitchen is sure to impress with 42-inch shaker-style cabinetry, quartz countertops, matte white luxury Forno appliances, a gas range, recessed lighting, Engineered wood flooring, and a large breakfast island with additional cabinet workspace. A pantry provides the storage every home chef dreams of. Whether youre preparing a quiet weeknight meal or hosting friends and family, this space is designed to bring everyone together. The family room offers a warm and welcoming atmosphere, highlighted by a cozy fireplacethe perfect spot to unwind at the end of the day. A versatile main-level flex space provides endless possibilities and can easily serve as a home office, formal dining area, or additional living space. With a dedicated dining room as well, there is plenty of room to celebrate holidays, enjoy memorable dinners, and gather with loved ones. Upstairs, the spacious primary suite provides a peaceful private retreat complete with an en-suite bath, and a large walk in closet with custom his and hers shelving. Three additional bedrooms offer comfortable accommodations for family members, guests, or another home office, while the conveniently located, spacious, second-floor laundry makes everyday living just a little easier. The massive lower level expands your living possibilities with a space to finish it off with a recreation room, bedroom and full bath. Conveniently located for commuters and close to shopping, restaurants, and everyday amenities in the Luthervile and Timonium areas, this home delivers the space, style, and location youve been looking for. With thoughtfully designed living spaces throughout, this is more than a houseits a place where everyday moments become lasting memories.
| Elementary School | Middle School | High School |
|---|---|---|
| Riderwood Elementary School | Ridgely Middle School | Towson High Law & Public Policy |
| Price History | |
|---|---|
| 9/17/2026 | Listed $869,997 |
General Features
| Living Area | 2448 |
|---|---|
| Sewer | Public Sewer |
| Heating | 90% Forced Air |
| Cooling | Ceiling Fan(s),Heat Pump(s),Central A/C |
| Utilities | Cable TV Available,Electric Available,Natural Gas Available |
| Possession | Immediate,0-30 Days CD,31-60 Days CD |
| Roof | Architectural Shingle |
| Zoning | DR5.5 |
| Garage Spaces | 2.00 |
| Architectural Style | Coastal,Colonial,Transitional,Traditional |
| Construction Materials | Vinyl Siding |
| School District | BALTIMORE COUNTY PUBLIC SCHOOLS |
| Year Built | 2026 |
| View | Garden/Lawn |
| Levels | 3 |
| Tax Year | 2025 |
| Ownership | Fee Simple |
| Cool Fuel | Electric |
| Section | 3 |
| Accessibility | None |
| County | BALTIMORE |
| New Construction | Yes |
| Property Type | Residential |
| HOA | No |
| Energy Efficient | Construction,Lighting |
| Subdivision Name | THORNLEIGH |
| Facing Direction | Southeast |
| Garage Y/N | Yes |
| Water Access Y/N | No |
| Other Structures | Above Grade,Below Grade |
| Transportation | Commuter Lots less than 5 miles,Commuter Rail Station 1 to 5 miles |
| Full Baths | 2 |
| Status | ACTIVE |
| Directions | Baltimore Beltway to Falls Rd (Rt 25) North,to right on Seminary Avenue. Go about 2 miles to right on Jamieson Road,to left on Adcock Road. House is 3rd on the right side. |
| City | LUTHERVILLE TIMONIUM |
| Disclosures | Agent has Financial Interest |
| Senior Community Y/N | No |
| Lot Size Units | Square Feet |
| Lot Size Square Feet | 11592.00 |
| Tax Assessed Value | 165367.0 |
| Tax Annual Amount | 1870.0 |
| Home Warranty Y/N | Yes |
| Property Condition | Excellent |
| Structure Type | Detached |
| Floors In Unit Count | 1 |
| Condo/Coop Association fee Y/N | No |
| Bathrooms Count Main Level | 1.00 |
| Price Per Sq Ft Total AG | 355.39 |
| Acceptable Financing | Cash,Conventional,Negotiable |
| Additional Parcels Y/N | No |
| Construction Completed Y/N | No |
| Lease Considered Y/N | No |
| Vacation Rental Y/N | No |
| Total SQFT | 3672 |
| Location Type | Suburban |
| Builder Name | Toro Builders MD |
| Standard Status | Active |
| Year Built Source | Estimated |
| Legal Subdivision | THORNLEIGH |
| Tax Lot | 26 |
| Association Recreation Fee | No |
Interior Features
| Interior Amenities | Bathroom - Soaking Tub,Bathroom - Stall Shower,Bathroom - Tub Shower,Bathroom - Walk-In Shower,Breakfast Area,Carpet,Ceiling Fan(s),Combination Kitchen/Dining,Combination Kitchen/Living,Entry Level B |
|---|---|
| Heating Fuel | Natural Gas |
| Basement | Daylight,Partial,Outside Entrance,Poured Concrete,Rear Entrance,Rough Bath Plumb,Unfinished,Sump Pump,Walkout Stairs |
| Flooring | Engineered Wood,Carpet,Ceramic Tile |
| Total Fireplaces | 1 |
| Fireplace Features | Gas/Propane |
| Hot Water | Natural Gas |
| Basement (Y/N) | Yes |
| Heating Y/N | Yes |
| Window Features | Double Hung,Energy Efficient,Low-E,Vinyl Clad |
| Fireplace Y/N | Yes |
| Above Grade Finished Area | 2448 |
| Half Baths | 1 |
| Central Air Y/N | Yes |
| Total Bedrooms | 5 |
| Entry Level | 1 |
| Main Level Bedrooms | 1 |
| Below Grade Finished Area Unit Type | Square Feet |
| LivingAreaSource | Estimated |
| Laundry Type | Upper Floor,Has Laundry |
| Below Grade Unfin Area Units | Square Feet |
| Below Grade Unfin SQFT | 1224 |
| Below Grade Unfin SQFT Source | Estimated |
| Below Grade Finished Area Source | Assessor |
| Bedrooms Count All Upper Levels | 4 |
| Bedrooms Count Upper Level 1 | 4 |
| Bathrooms Half Main Level | 1 |
| Bathrooms Full Upper Level 1 | 2 |
| Bathrooms Full All Upper Levels | 2 |
| Bathrooms Count Upper Level 1 | 2.00 |
| Bathrooms Count All Upper Levels | 2 |
| Above Grade Unfin Area Units | Square Feet |
| Above Grade Unfin SQFT Source | Estimated |
| Above Grade Finished Area Source | Estimated |
| Above Grade Finished Area Unit Type | Square Feet |
| Total Baths | 3 |
Exterior Features
| Exterior Amenities | Exterior Lighting,Gutter System,Street Lights |
|---|---|
| Pool | No Pool |
| Parking Features | Paved Parking,Paved Driveway |
| Lot Features | Backs to Trees,Front Yard,Irregular,Open,Rear Yard,Secluded |
| Water Source | Public |
| Total Parking Spaces | 6 |
| Garage Features | Garage Door Opener,Garage - Front Entry,Inside Access,Oversized |
| Type of Parking | Attached Garage,Driveway,On Street |
| Land Use Code | R |
| Foundation Details | Concrete Perimeter,Passive Radon Mitigation,Slab |
| Spa | No |
| Water View Y/N | No |
| Lot Dimensions | 1.00 x |
| Lot Size Acres | 0.27 |
| Road Surface Type | Black Top |
| Lot Size Source | Assessor |
| Waterfront Y/N | No |
| Door Features | Insulated,Sliding Glass |
| Builder Model | The Litchfield |
| Horse Y/N | No |
| Land Assessed Value | 187500.00 |
| Navigable Water Y/N | No |
| Water Oriented Y/N | No |
| # of Attached Garage Spaces | 2 |
| LotDimensionsSource | Assessor |
Amenities
- Foreclosure
- Views
- Short Sale
- New Construction
- Adult 55+
- Lease To Own
- No HOA Fees
- Furnished
- Primary On Main
- Air Conditioning
- Seller Finance
- Green
- Fixer Upper
- Horse
- Golf
- Fireplace
- Deck
- Garage
- Basement
- Pool
Property vs Single Family Average in 21093
Price
Taxes
Year Built
Visits
 © BRIGHT, All Rights Reserved
